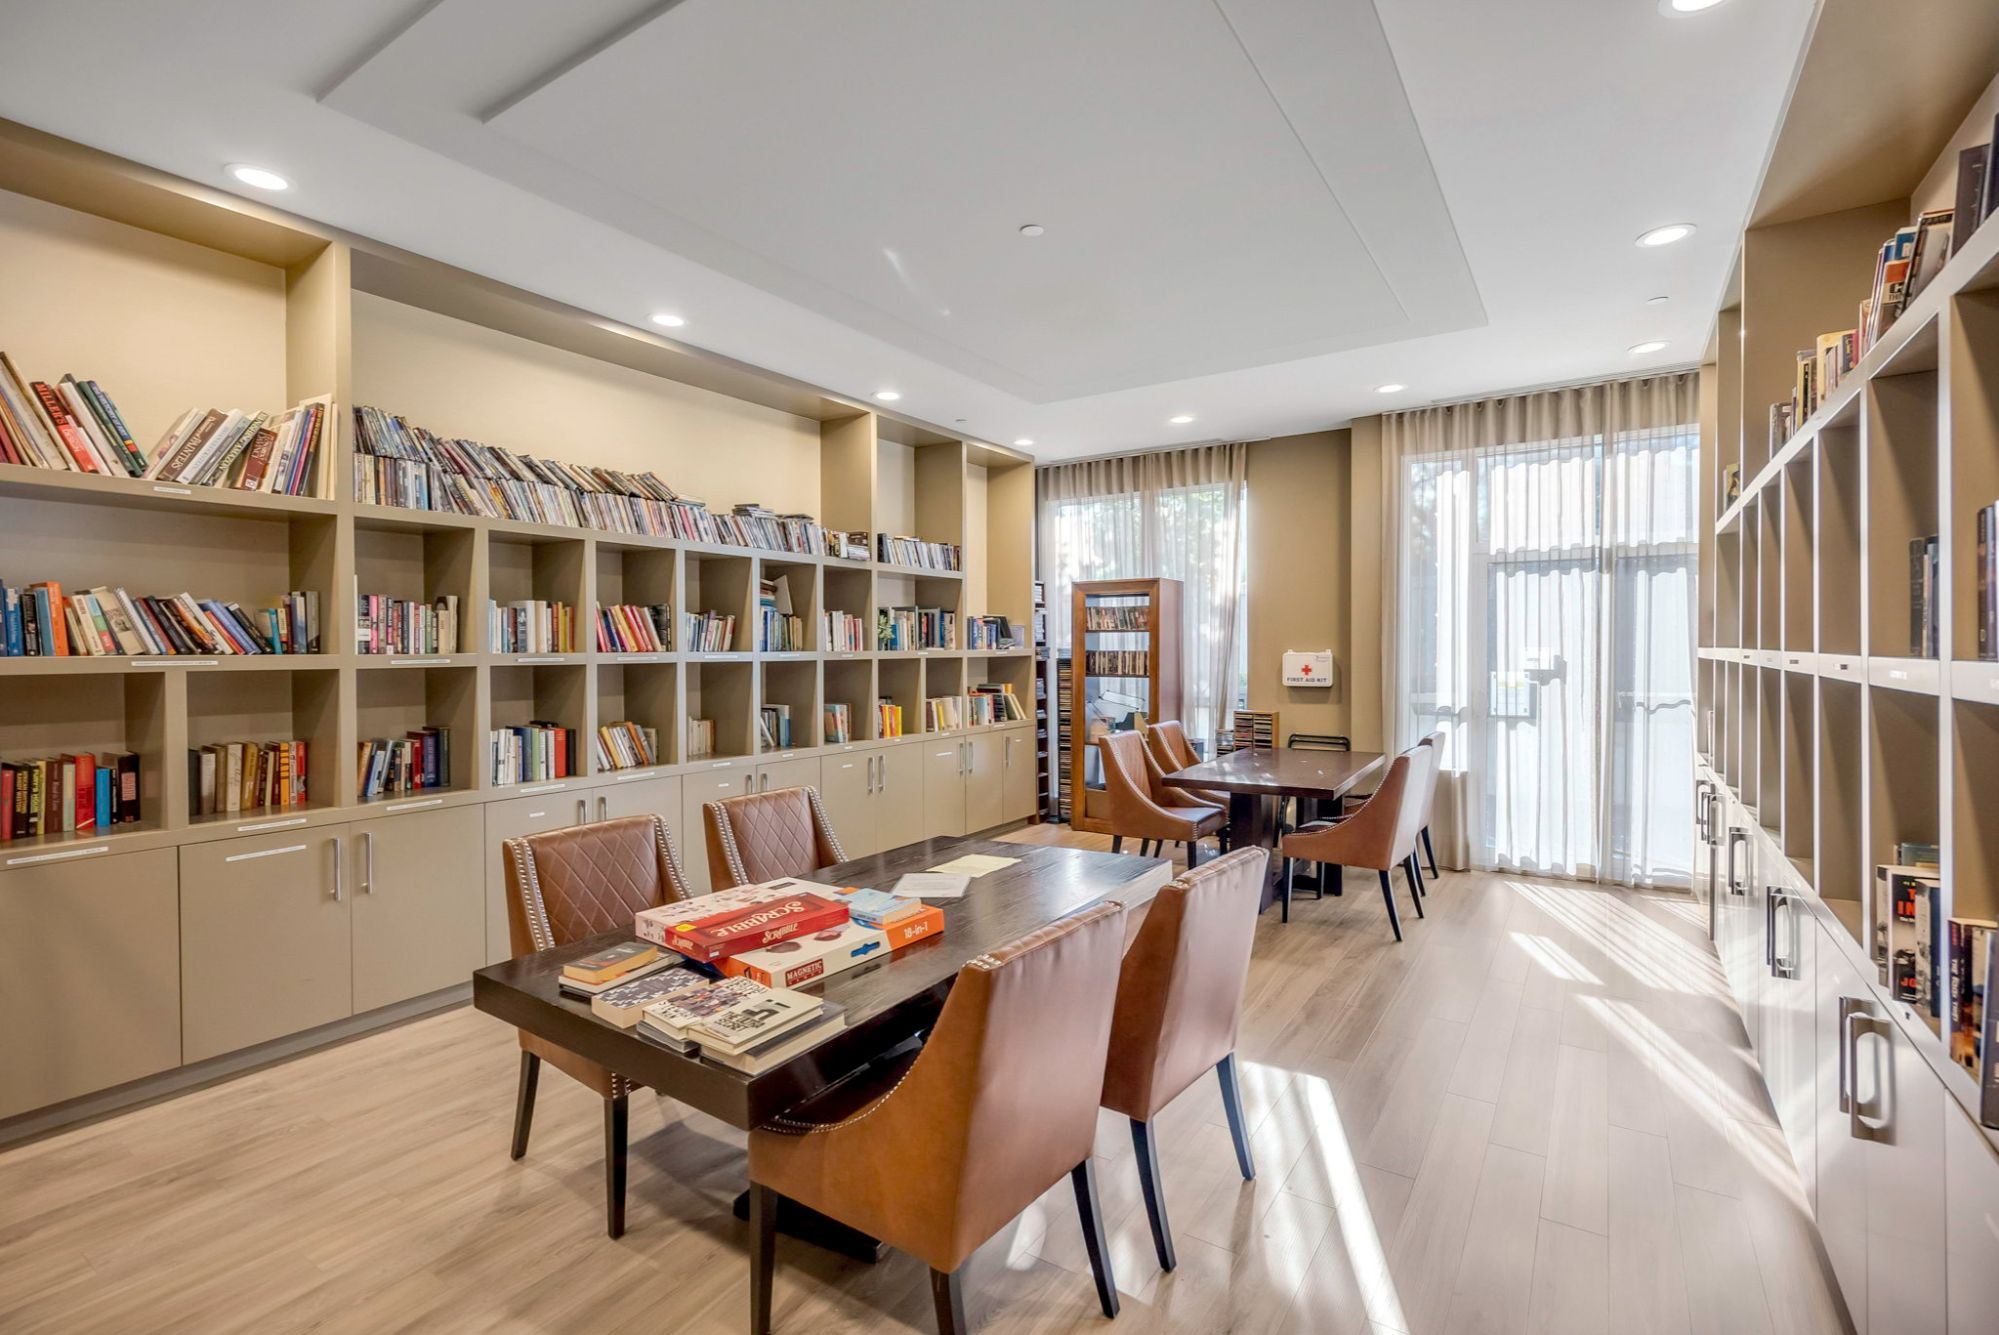
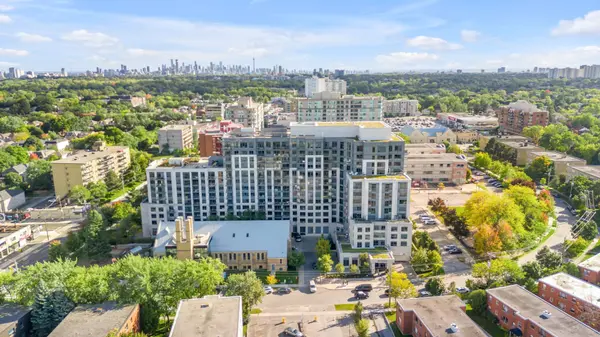
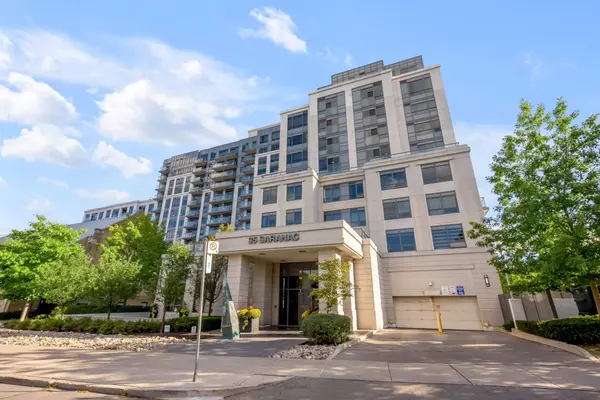
Welcome to this beautifully maintained Tridel-built low-rise condo, showcasing true pride of ownership. Whether you're an owner-occupant, investor, or first-time buyer, this unit offers a well-designed floor plan that maximizes space. Low maintenance fees ensure hassle-free living. Building amenities include a stunning rooftop BBQ patio with breathtaking city views, a well-equipped exercise room, and a chic party room, perfect for gatherings.
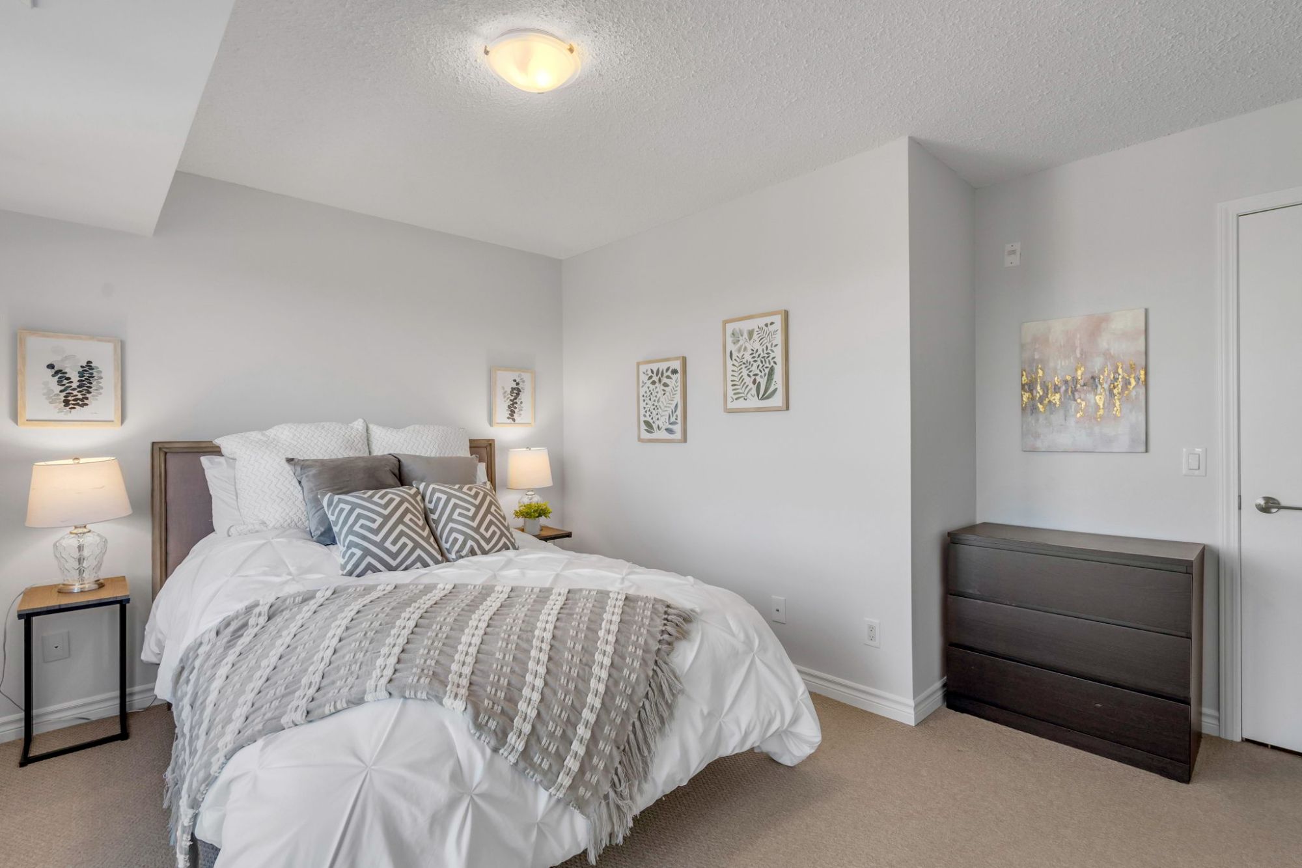
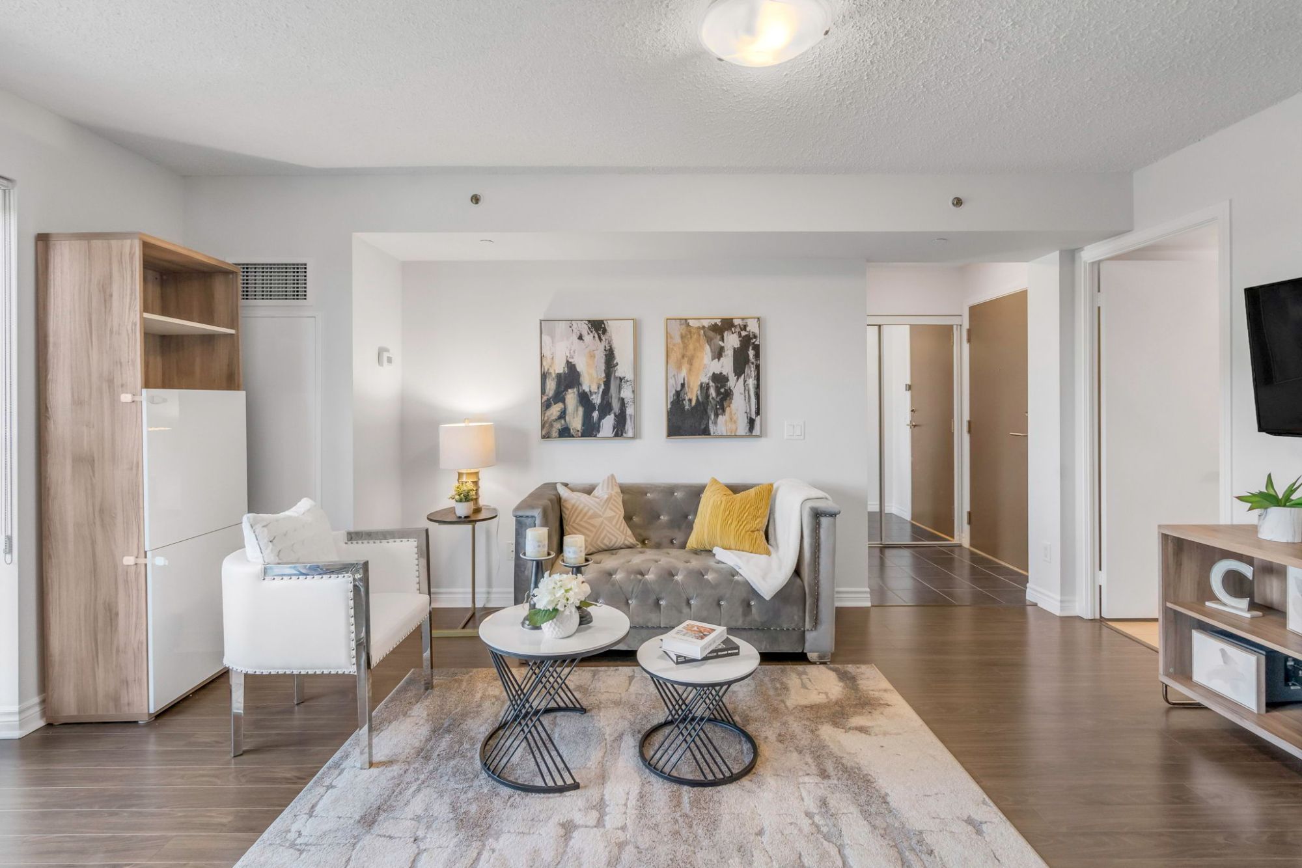
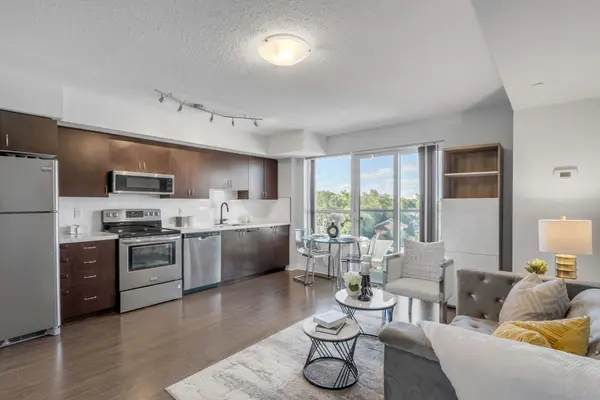
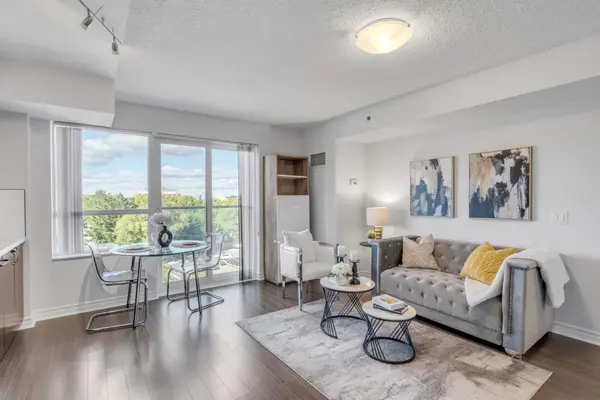
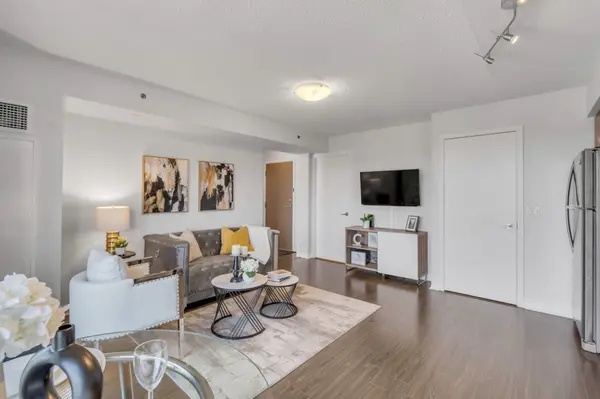
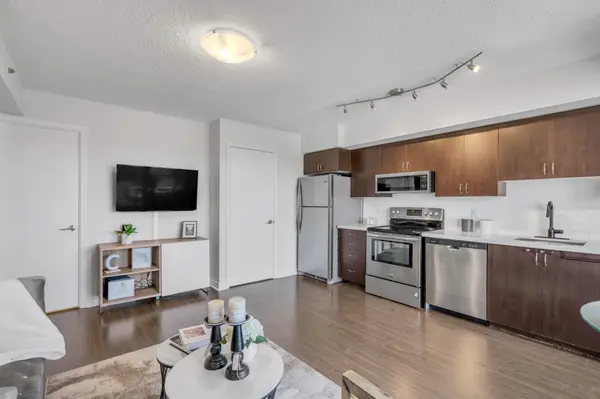
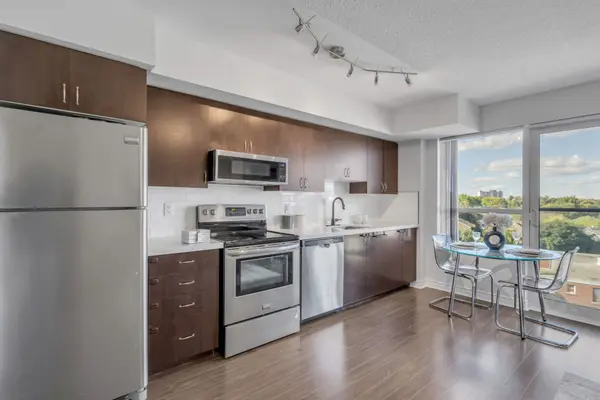
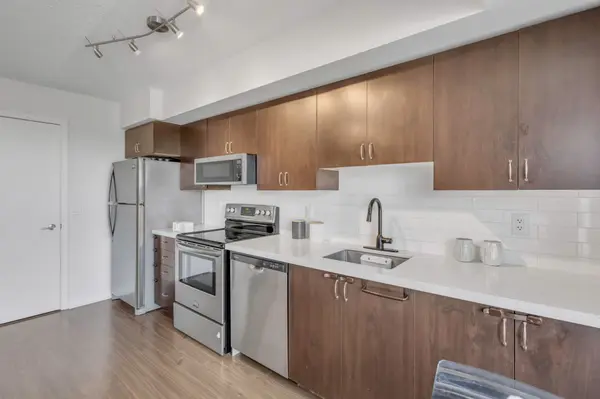
The condo unit boasts a quart countertop, backsplash, and stainless steel appliances, adding a touch of elegance to the space. The floor-to-ceiling windows bathe the living area in natural light, creating a bright and inviting atmosphere. The generous-sized bedroom with a large window allows plenty of natural light to flow in, creating a bright and airy ambiance.
Residents will find themselves in close proximity to public and private schools, the Toronto Public Library, religious institutions, and a 24-hour grocery store. The nearby Lawrence Plaza provides a diverse selection of shops and dining options, including various kosher establishments. Two major TTC bus routes offer convenient access to the wider city.
Located just minutes away from the TTC, Winners, Shoppers Drug Mart, and other essential services, this home offers the perfect balance of comfort and convenience.
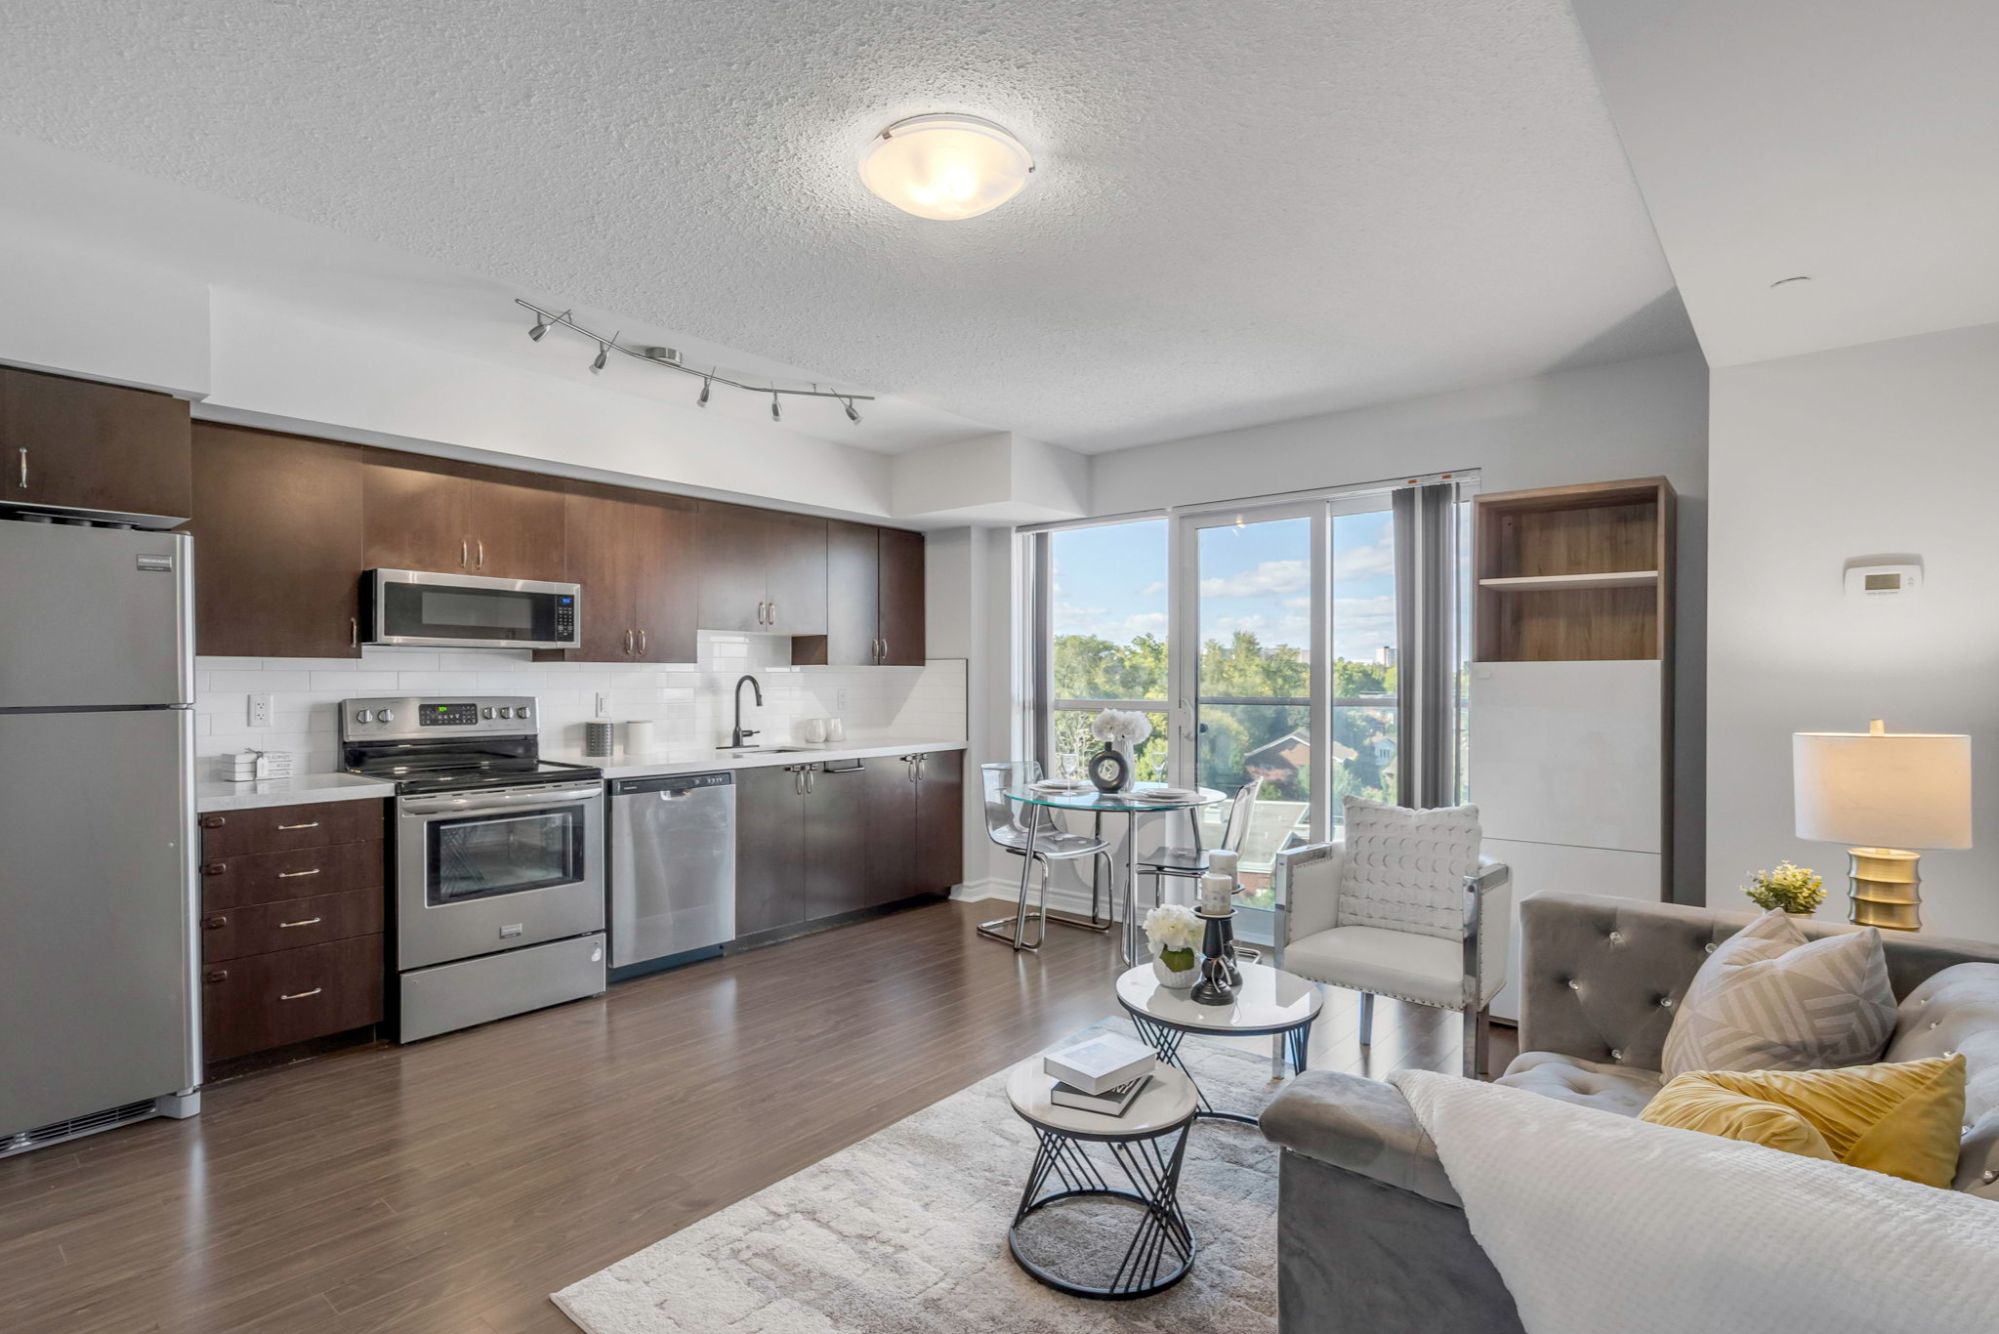 Open-concept living space combined with kitchen, blended in with tons of natural light
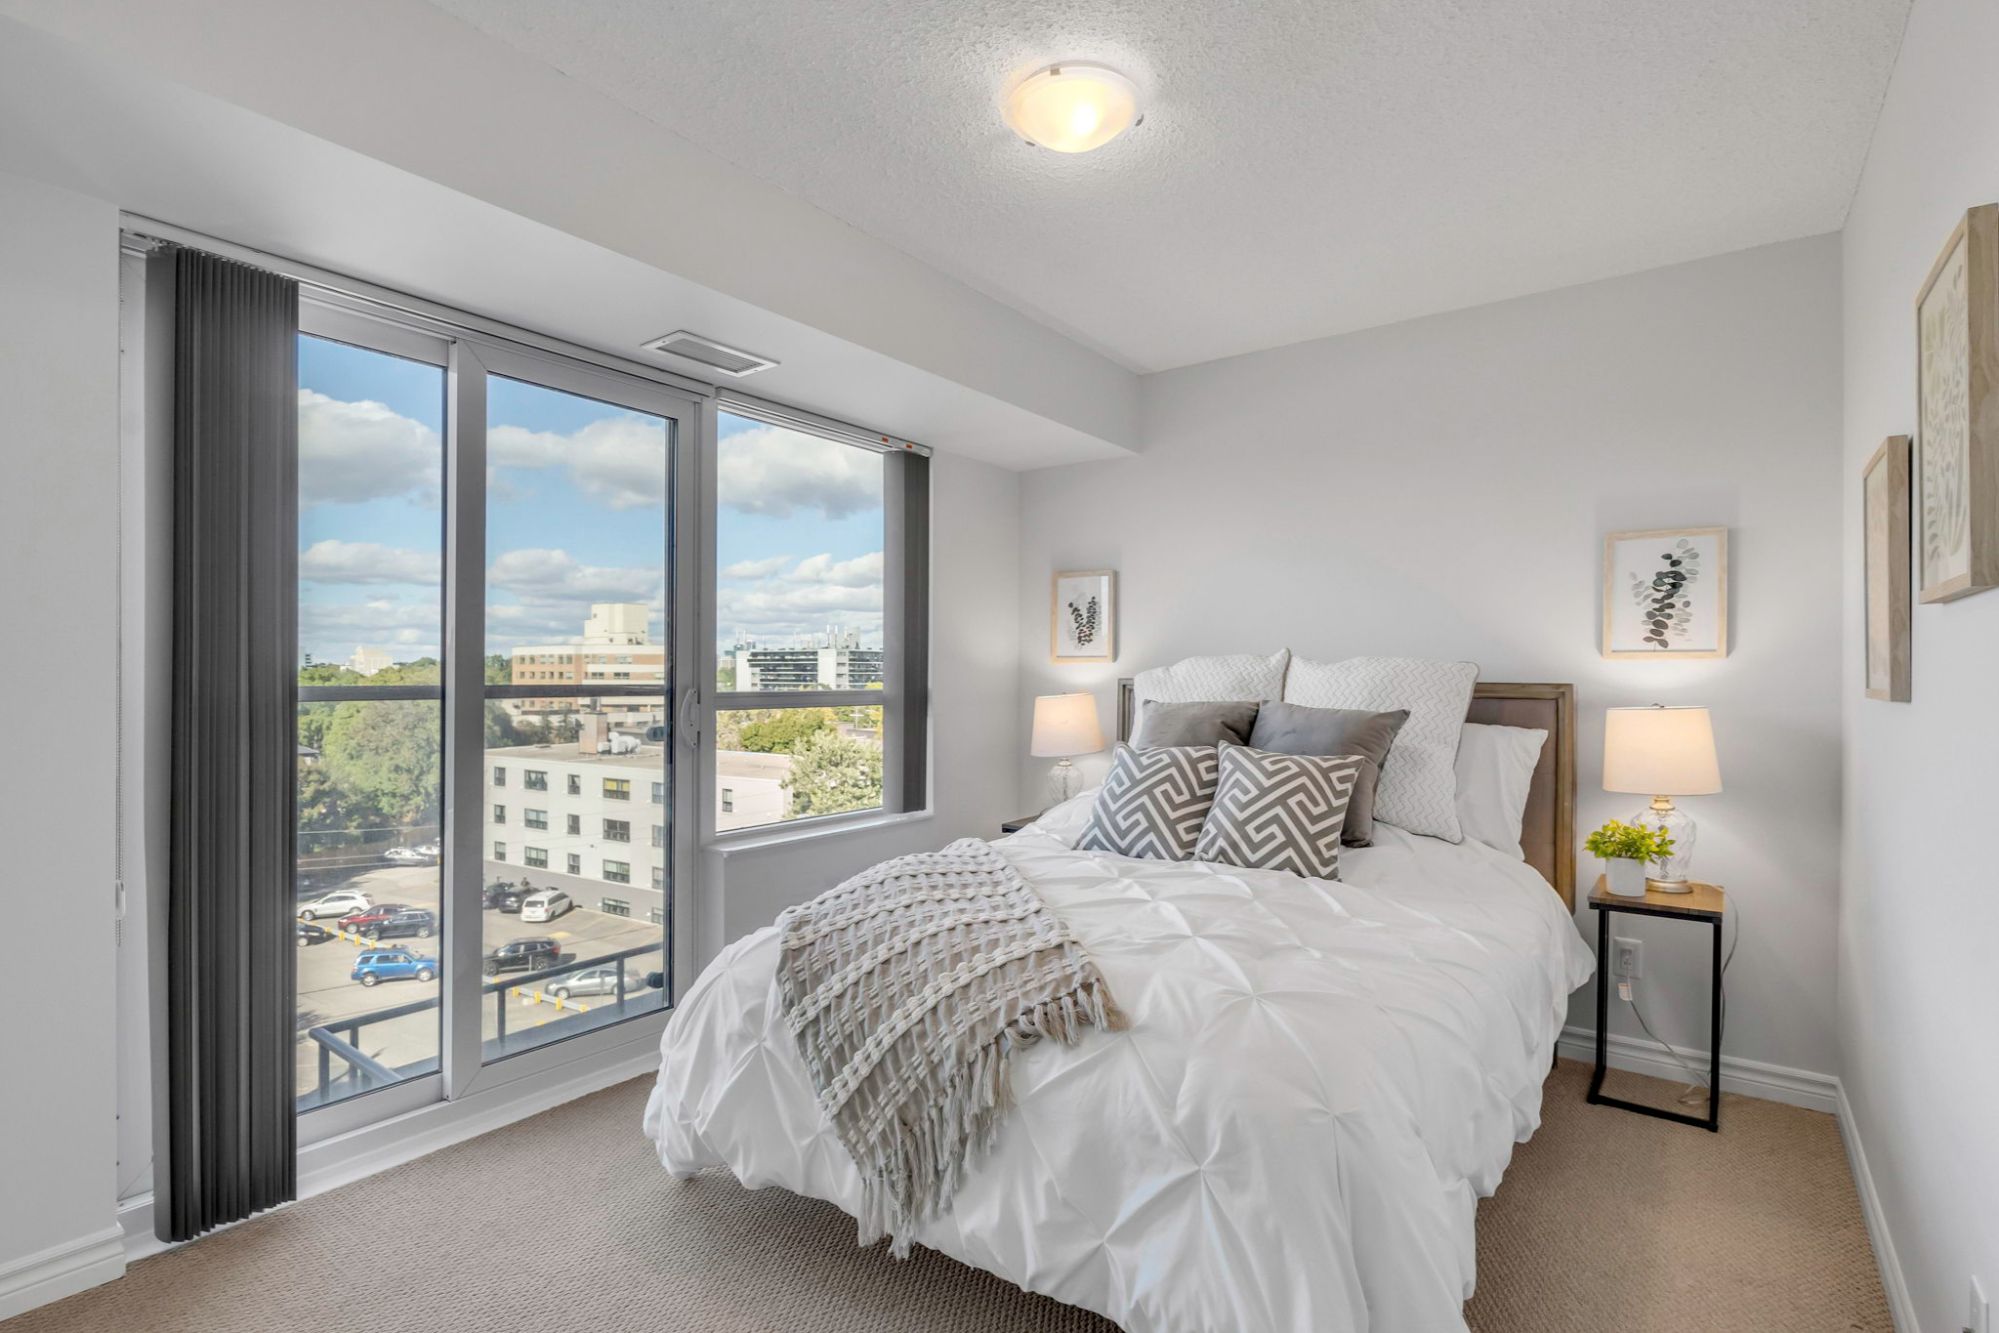 Generous-sized bedroom with floor-to-ceiling windows
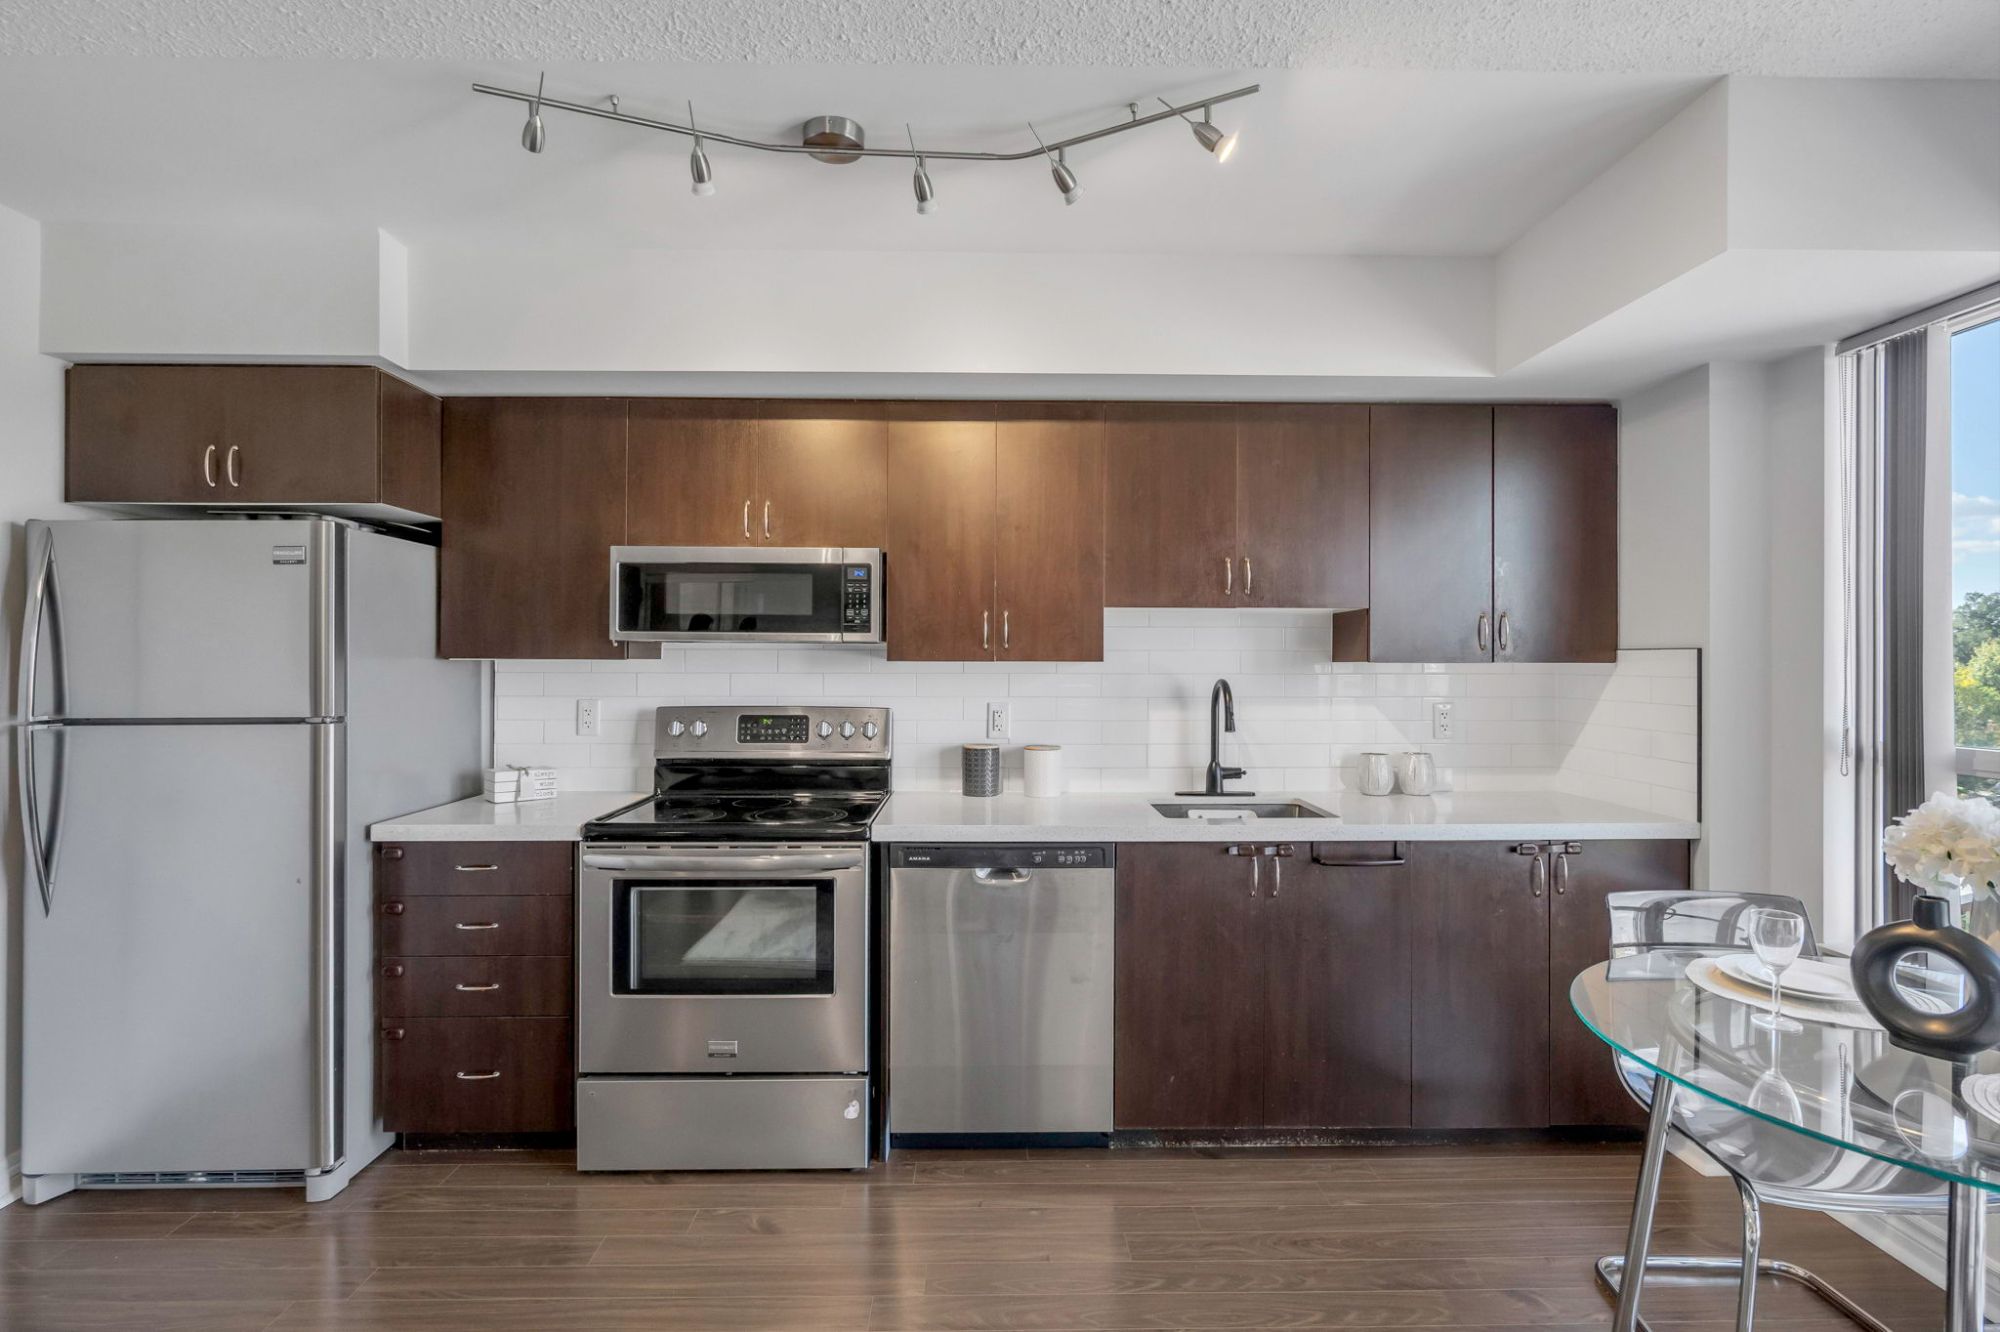 Elegant kitchen with stainless appliances

Englemount-Lawrence
Lawrence Ave W & Bathurst St
Condo Apartment
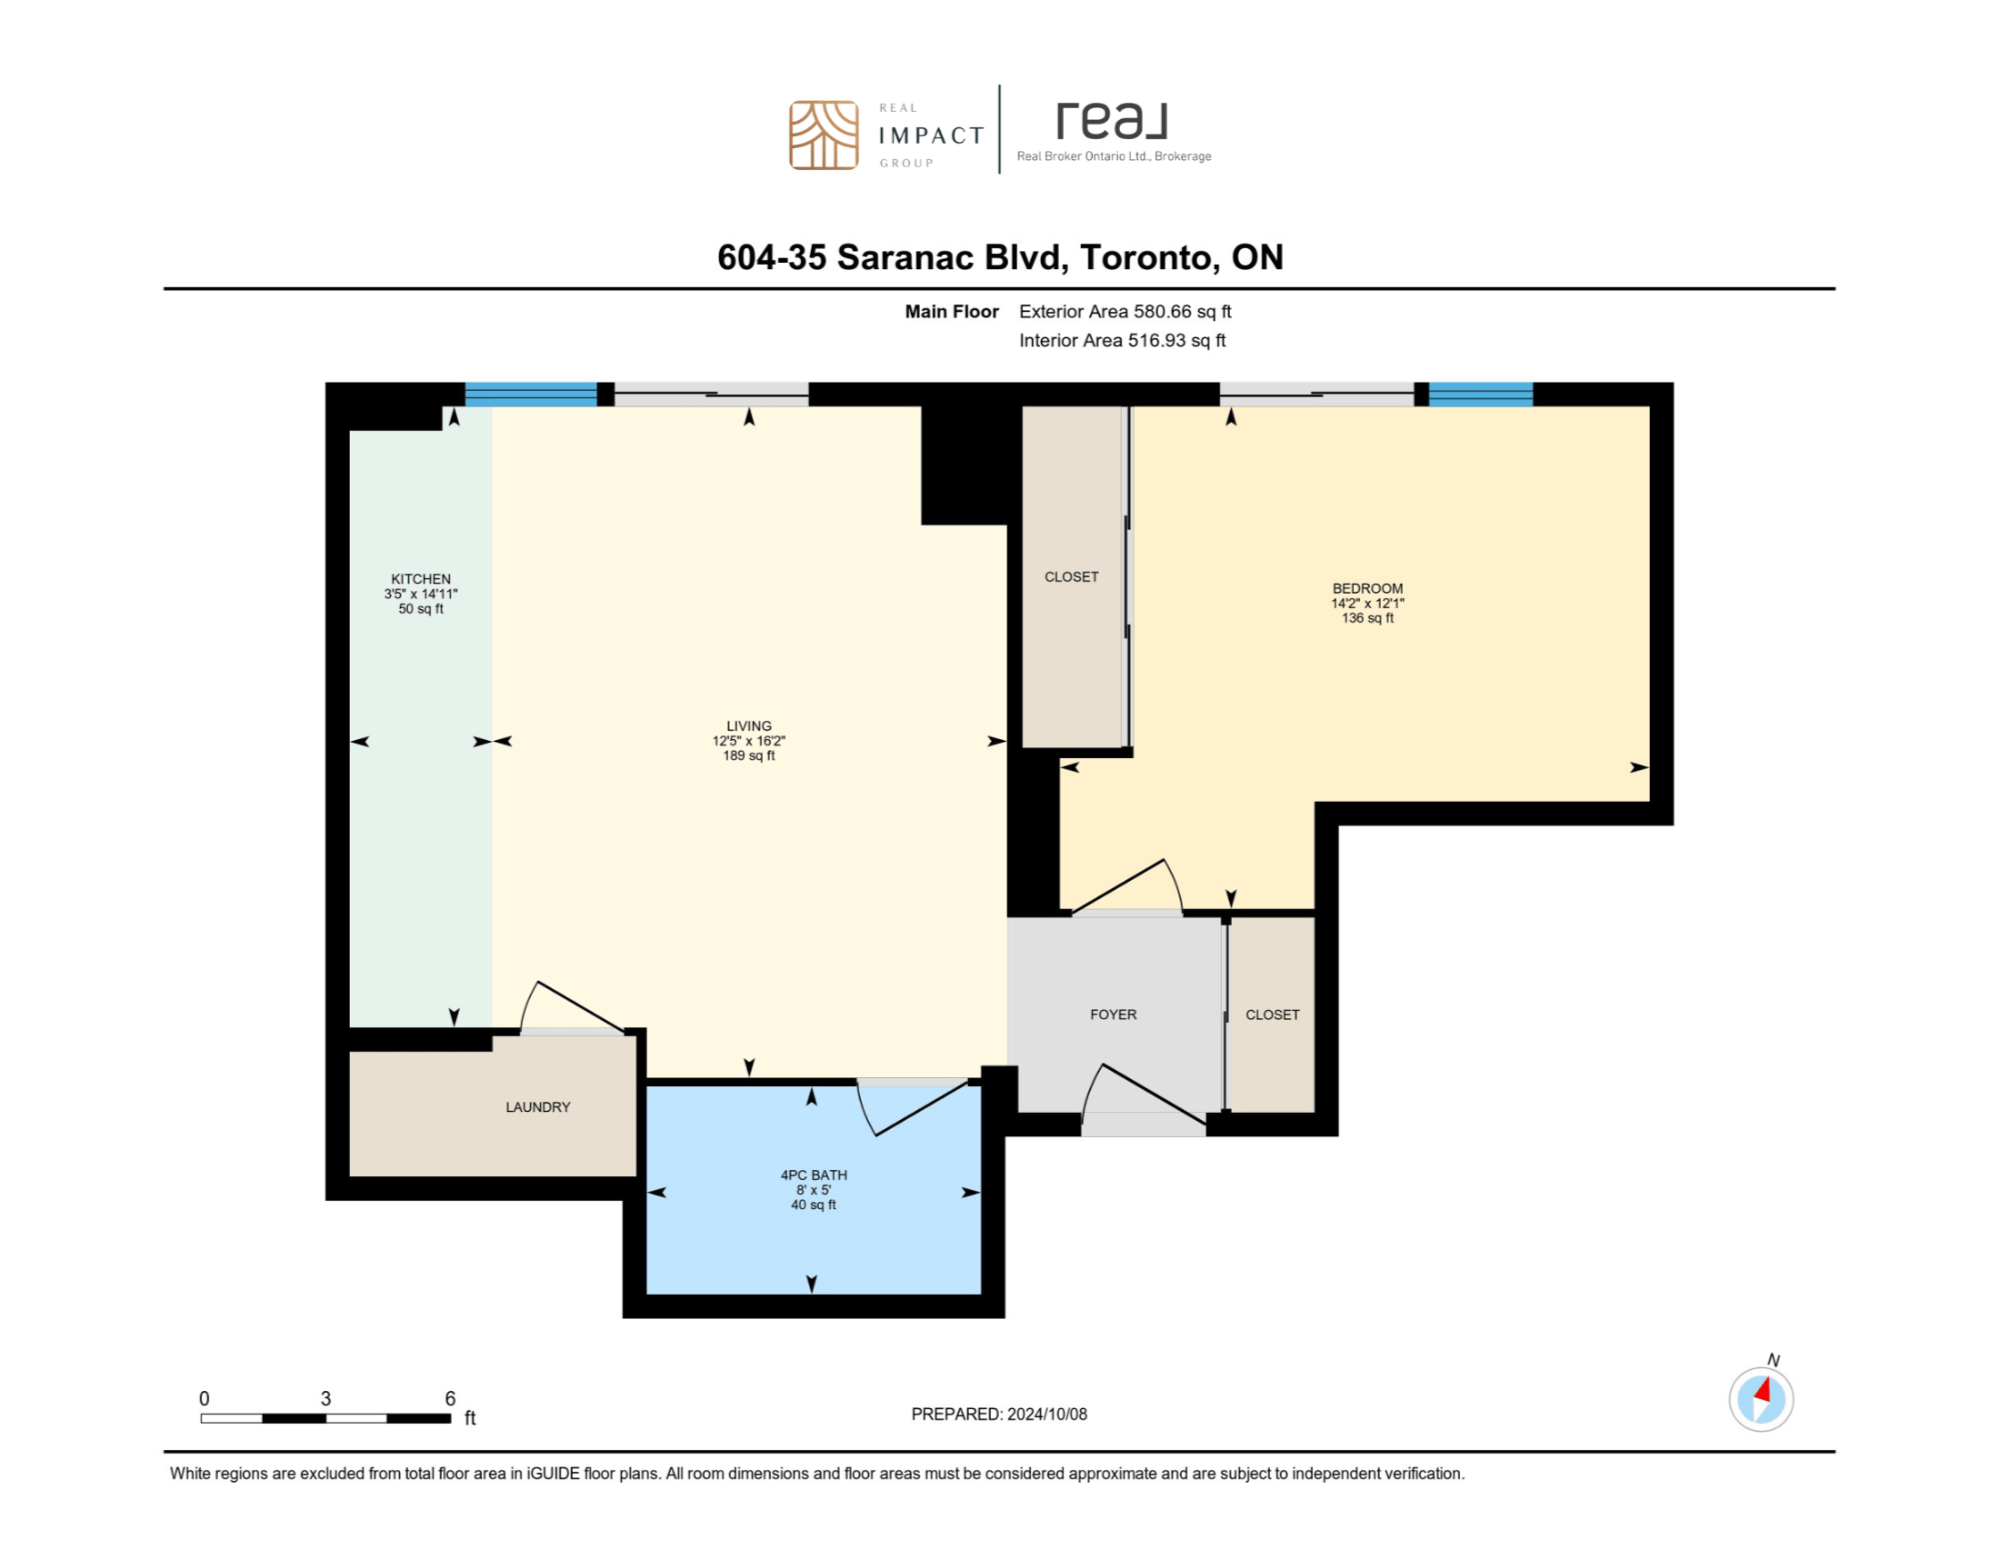
Interior: 590 sq ft. of living space
Parking: None
Locker: 1/Owned
Exposure: North
Bedroom: 1
Bathroom: 1
Year Built: 2014
Maintenance Fee: $386.60/mo
Property Tax: $1712 / 2023
Listed For Starting At: $429,000
Offer Anytime
Inclusions:
S/S (Fridge, Stove, B/I Dishwasher, Microwave combined w/Range Hood), Washer/Dryer. All Electrical Light Fixtures. All Existing Window coverings. One locker is included. Parking can be rented.
Exclusions:
None
Rentals:
None

Developer: Option For Homes
Property Management: Del Property Management Inc.
Property Management Contact: 416.661.3151
Year Built: 2014
Storey: 13
Units: 342
Toronto Standard Condominium Corporation No. 2395
Amenities: Rooftop Deck, Party Room, Visitor Parking, Rec Room, BBQ Permitted, Gym
Including in Maintenance Fee: Air Conditioning, Common Element, Building Insurance, Water, and Heat

Inquire about this Property




Your referrals help the Hospital for Sick Children Toronto (SickKids). Through your Patronage and referrals, we were able to raise $45,000 for SickKids for the last 5 years. This year, we are on a mission to raise $20,000 for SickKids. As you know SickKids does awesome work in helping kids fight nasty life threatening diseases like cancer, Non-Hodgkin’s lymphoma, leukaemia and others. They also lead the way in early diagnosis of Autism and rapid recovery from spinal cord injuries. Most don’t know though that SickKids is a non-profit, so they depend on sponsorships and donations to provide their world class care and keep costs for families of these beautiful kids to a minimum. So when you or anyone you know does business with us, not only do we deliver on our award-winning service, you can rest assured a very worthy cause benefits as well.

Schools
With good assigned and local public schools very close to this home, your kids can thrive in the neighbourhood.
Parks & Rec.
This home is located in park heaven, with 4 parks and a long list of recreation facilities within a 20 minute walk from this address.
Facilities within a 20 minute walk
- 4 Playgrounds
- 1 Dog Park
- 1 Basketball Court
- 1 Community Centre
- 1 Fitness/Weight Room
Transit
Public transit is at this home's doorstep for easy travel around the city. The nearest street transit stop is only a minute walk away and the nearest rail transit stop is a 17 minute walk away.
Safety
With safety facilities in the area, help is always close by. Facilities near this home include a fire station, a police station, and a hospital within 4.21km.


Englemount-Lawrence has a consistent population, and is popular with families with kids under 5, families with kids aged 5 to 9, families with teens, people in their 30s, and people in their 40s. Englemount-Lawrence contains the area known as Lawrence Manor. Retail stores line much of the area on the west side of Bathurst Street. Lawrence Plaza at Bathurst and Lawrence caters to the area and opened in 1953. On the side streets west of Bathurst are mainly residential single homes and lowirise apartments. The area east of Bathurst to Yonge is home to the more wealthy part of Lawrence Manor and the community is home to a number of Orthodox Jewish organizations and religious centres.
People & Families in Englemount-Lawrence
Families with kids make up 44% of households in this neighbourhood, while couples without children make up 15% of households and 34% of households are one person living alone. People in this neighbourhood come from 144 different ethnic origins, and 49% are first-generation immigrants, while 35% are second-generation immigrants.
Neighbourhood Households
8,245
Neighbourhood Population
22,372
Household Size
- 1 person - 34%
- 2 persons - 24%
- 3 persons - 15%
- 4 persons - 11%
- 5 or more persons - 14%
Household Types
- One-person households - 34%
- Non-family households - 4%
- Families with children - 43%
- Couples without children - 15%
- Multiple families in household - 2%
Children Per Family
- 1 child - 31%
- 2 children - 22%
- 3 or more children - 20%
Broad Age Ranges
- 0 to 14 years - 21%
- 15 to 64 years - 61%
- 65 years and over - 16%
Most Common Ethnic Origins
- Filipino - 18%
- Polish - 16%
- Canadian - 11%
- Russian - 9%
- Jewish - 8%
Age of Primary Household Maintainer
- 15 to 24 years - 1%
- 25 to 34 years - 12%
- 35 to 44 years - 19%
- 45 to 54 years - 19%
- 55 to 64 years - 18%
- 65 to 74 years - 12%
- 75 to 84 years - 9%
- 85 years and over - 7%
Specific Age Groups
- 0 to 4 years - 7%
- 5 to 9 years - 7%
- 10 to 14 years - 6%
- 15 to 19 years - 7%
- 20 to 29 years - 11%
- 30 to 39 years - 12%
- 40 to 49 years - 12%
- 50 to 59 years - 11%
- 60 to 69 years - 9%
- over 70 years - 9%
Englemount-Lawrence Schools
This neighbourhood has elementary special programs and secondary special programs. There are 8 public schools, 5 Catholic schools, and 4 private schools serving this neighbourhood. The special programs offered at local schools include All-Female, Jewish, Advanced Placement, French Immersion, All-Male, Fine Arts, International Baccalaureate, and Montessori.
Public Schools
8
Catholic Schools
5
Private Schools
4
Public
Catholic
Having Fun in Englemount-Lawrence
Fun is easy to find at the many parks & rec facilities here. Parks in Englemount-Lawrence feature playgrounds for kids, sports parks, and skating. There are 11 parks in Englemount-Lawrence, with 31 recreational facilities in total. The average number of facilities per park is 2.
Number of Parks
11
Number of Recreation Facilities
31
Recreation Facilities in Neighbourhood Parks
- Playgrounds - 8
- Pool - 1
- Arena - 1
- Rink - 1
- Tennis Courts - 6
- Ball Diamonds - 2
- Sports Field - 1
- Track - 1
- Community Centres - 3
- Skateboard Park - 1
- Sports Court - 1
- Trails - 2
- Fitness/Weight Rooms - 2
- Gym - 1
Getting Around in Englemount-Lawrence
There are 135 transit stops in this neighbourhood. Rail stations include Eglinton West Station. In this neighbourhood, there are a mix of vehicle and transit commuters and most commute within the city.
Commute Destination for Residents
- Commute within the city - 86%
- Commute to another city - 14%
Commute Types
- Vehicle - 45%
- Transit - 44%
- Walk/bike - 6%
Commute Times of Residents
- 15 to 29 minutes - 23%
- 30 to 44 minutes - 30%
- 45 to 59 minutes - 17%
- 60 minutes and over - 13%
- Less than 15 minutes - 16%
Englemount-Lawrence Homes
In this neighbourhood, there are mostly condos and apartments. This neighbourhood has a consistent population, with 38% of households having moved within the past 5 years and 11% having moved within the past year. It has mostly older homes and is a mix of owner and renter-occupied.
Home Types
- Single-detached house - 23%
- Semi-detached house - 0%
- Duplex - 5%
- Row house - 3%
- Low-rise apartment/condo - 30%
- High-rise apartment/condo - 36%
Condominium Status
- Condominium - 21%
- Not condominium - 78%
Number of Bedrooms in Homes
- 1 bedroom - 29%
- 2 bedrooms - 29%
- 3 bedrooms - 20%
- No bedrooms - 2%
- 4 or more bedrooms - 18%
Period of Home Construction
- 1961 to 1980 - 30%
- 1981 to 1990 - 10%
- 1991 to 2000 - 11%
- 2001 to 2005 - 8%
- 2006 to 2010 - 2%
- 2011 to 2016 - 5%
- 1960 or before - 30%
Renters & Owners
- Owner - 41%
- Renter - 58%
Waterfront Communities - The Islands Homes
In this neighbourhood, there are mostly condos and apartments. Waterfront Communities - The Islands has a dynamic population, with 72% of households having moved within the past 5 years and 32% having moved within the past year. It has mostly newer homes and is a mix of owner and renter-occupied.
Home Types
- Single-detached house - 0%
- Semi-detached house - 0%
- Duplex - 0%
- Row house - 1%
- Low-rise apartment/condo - 1%
- High-rise apartment/condo - 96%
Condominium Status
- Condominium - 87%
- Not condominium - 12%
Number of Bedrooms in Homes
- 1 bedroom - 60%
- 2 bedrooms - 32%
- 3 bedrooms - 4%
- No bedrooms - 2%
- 4 or more bedrooms - 0%
Period of Home Construction
- 1961 to 1980 - 6%
- 1981 to 1990 - 8%
- 1991 to 2000 - 9%
- 2001 to 2005 - 14%
- 2006 to 2010 - 23%
- 2011 to 2016 - 34%
- 1960 or before - 1%
Renters & Owners
- Owner - 41%
- Renter - 58%
Why Choose Us
Free & Instant Home Valuation
Estimate how much you can get by selling your home and keep track as the market changes.
Sell Faster
Our team utilizes the power of online marketing to sell faster than an average real estate agent.
Save Money
Our experts help you sell for the highest price point possible.