Imagine life in the coveted Bronte West neighbourhood of Oakville, where tranquility meets convenience. This beautifully maintained family home at 3126 Riverview St offers the perfect blend of comfort and lifestyle.
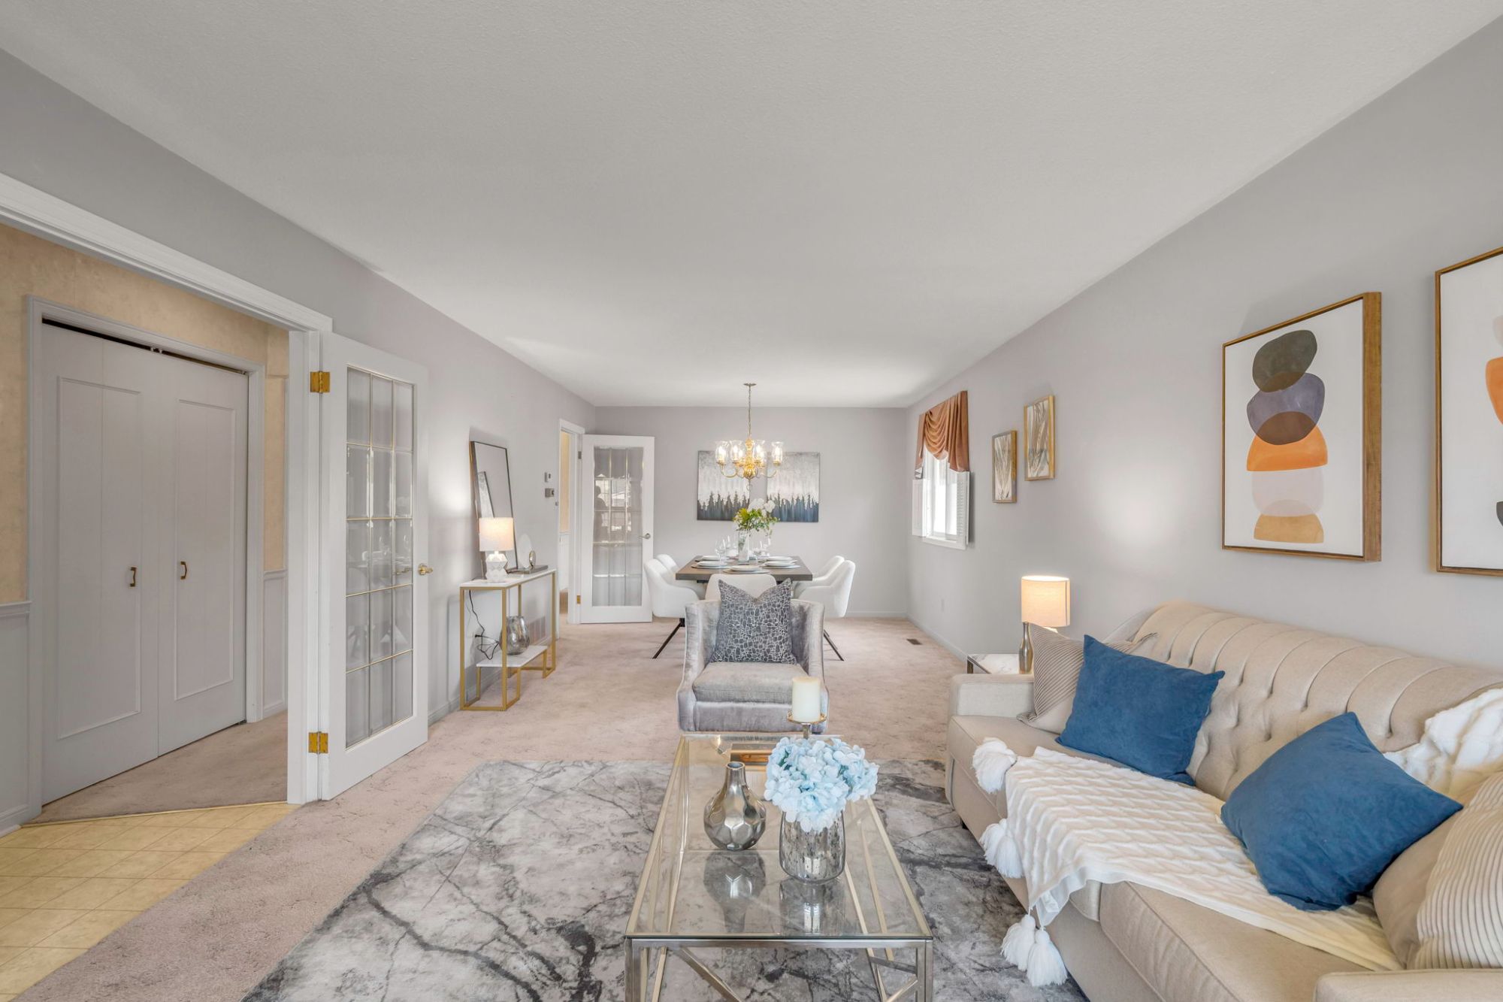
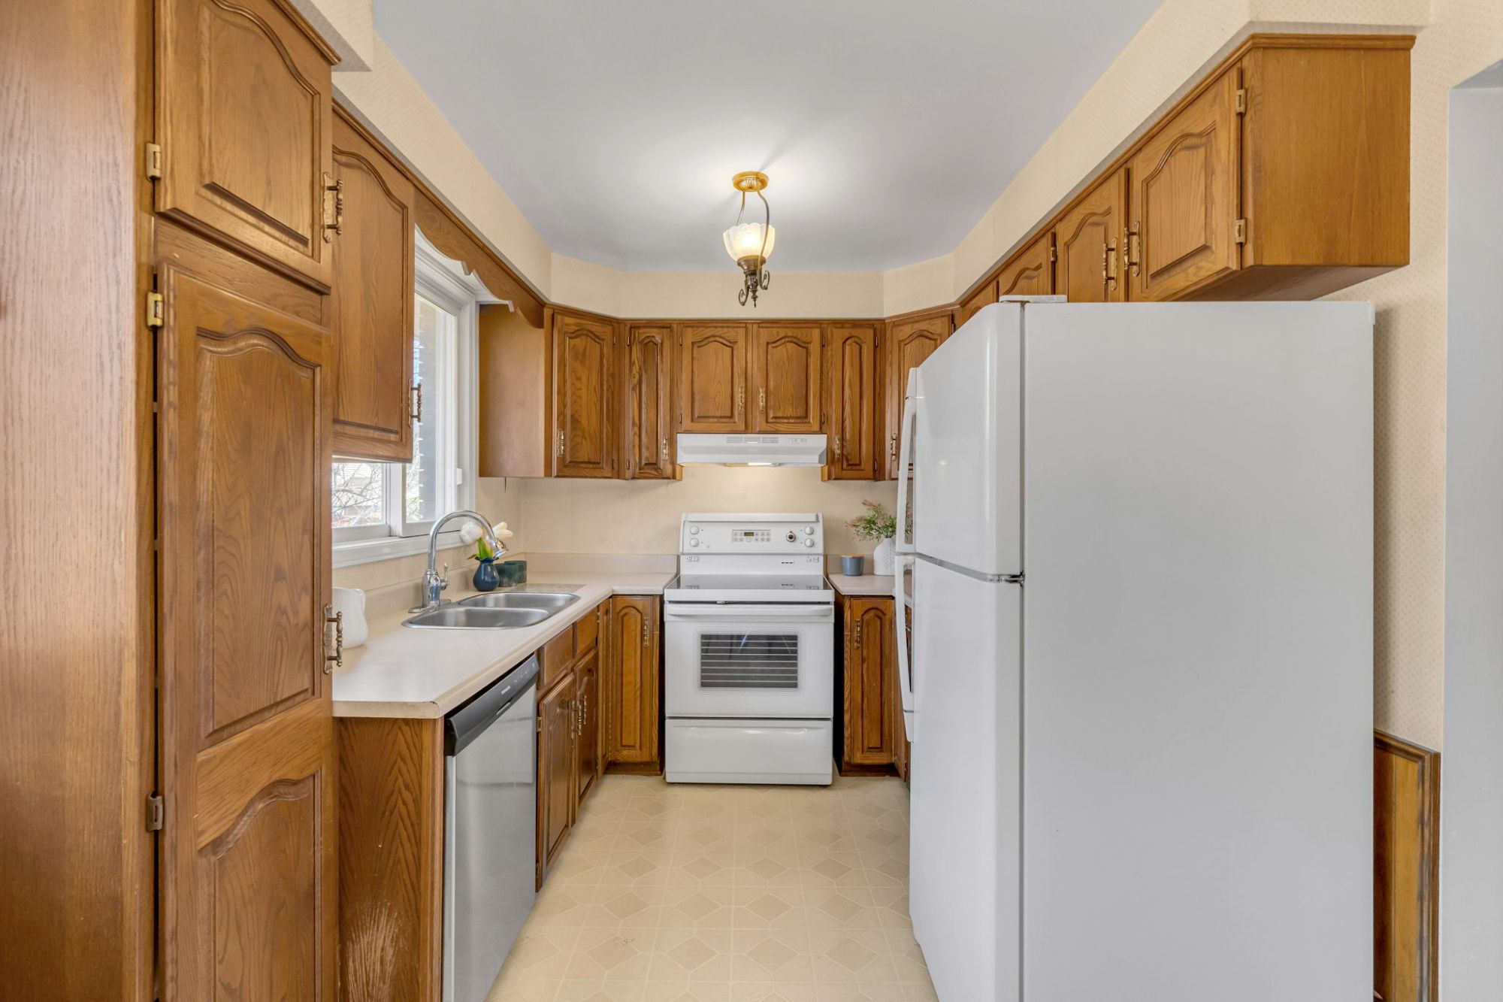
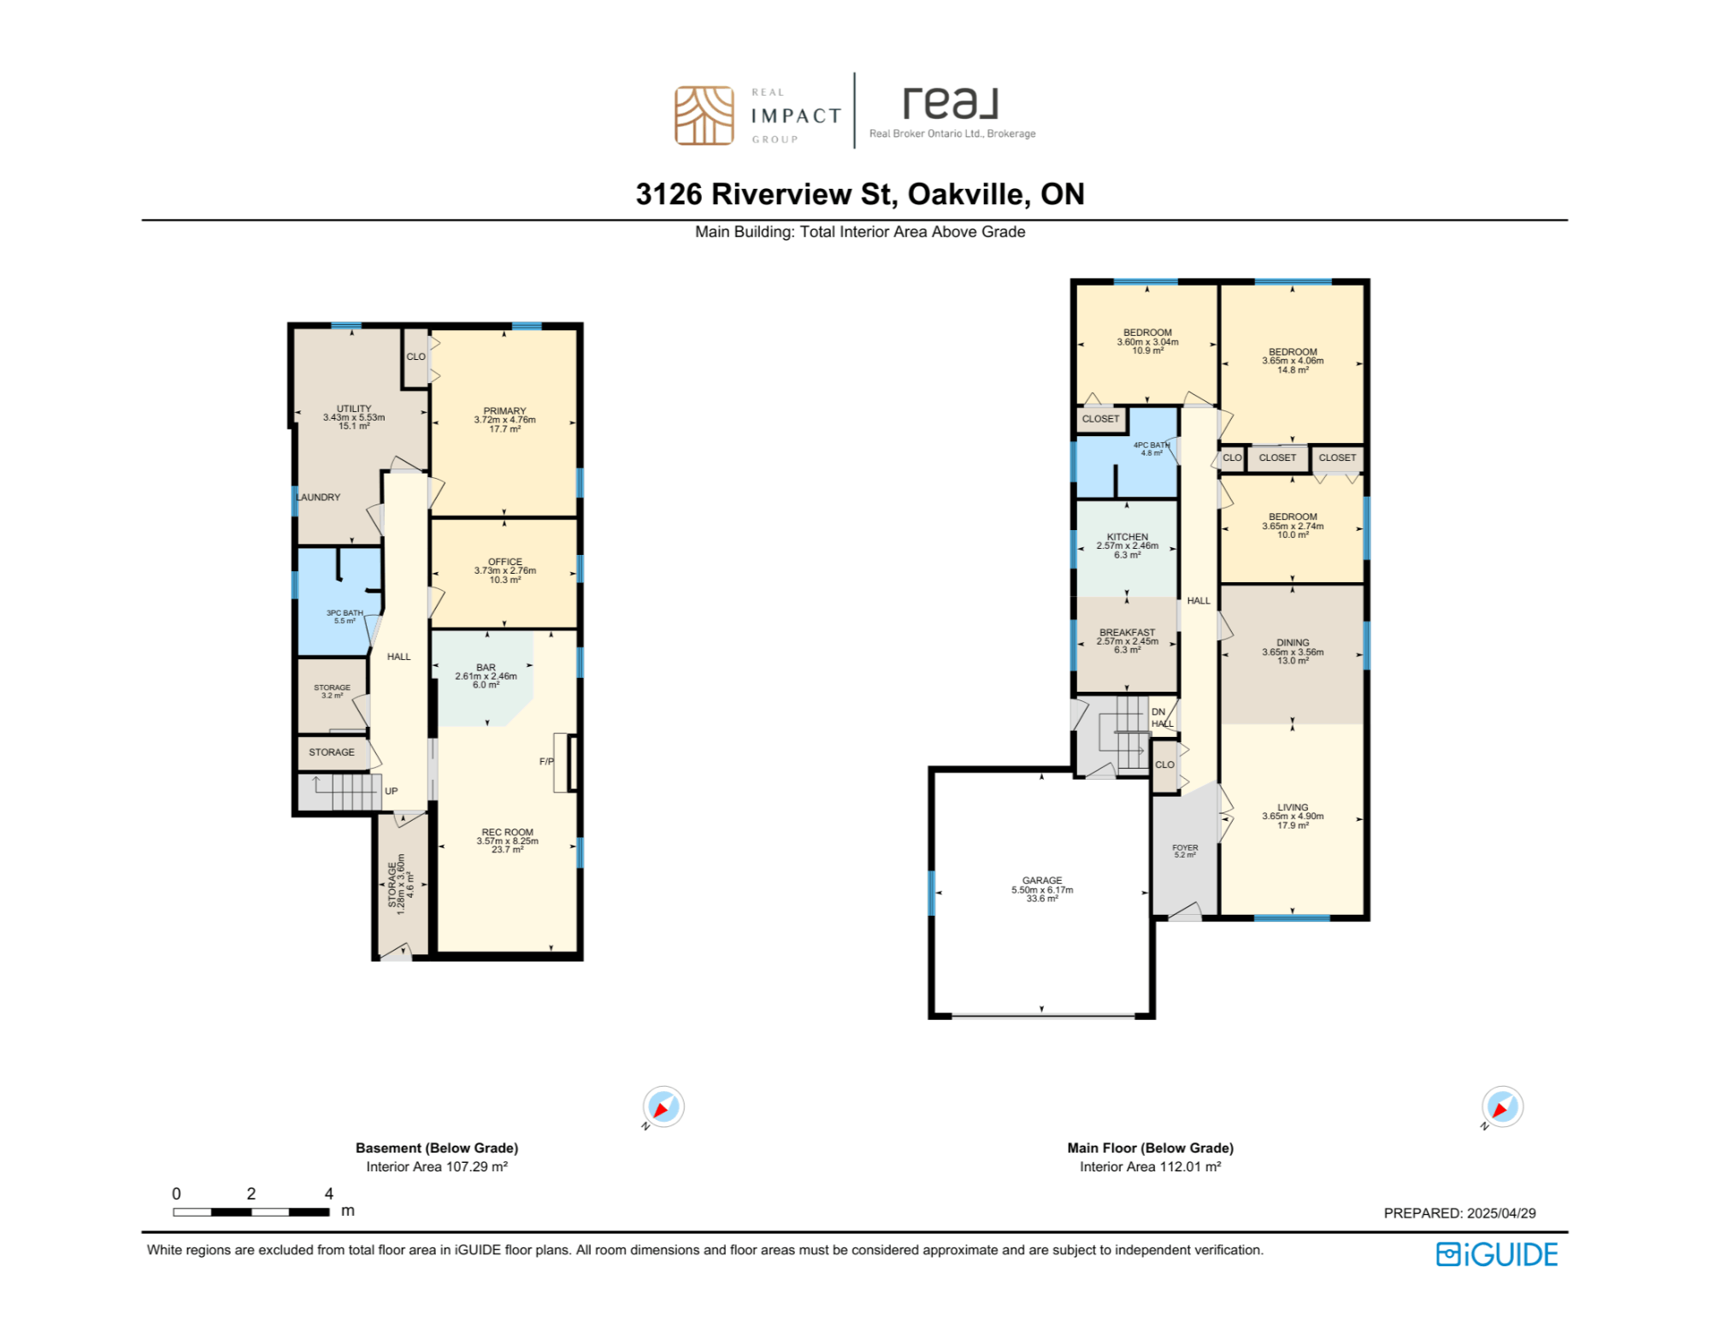
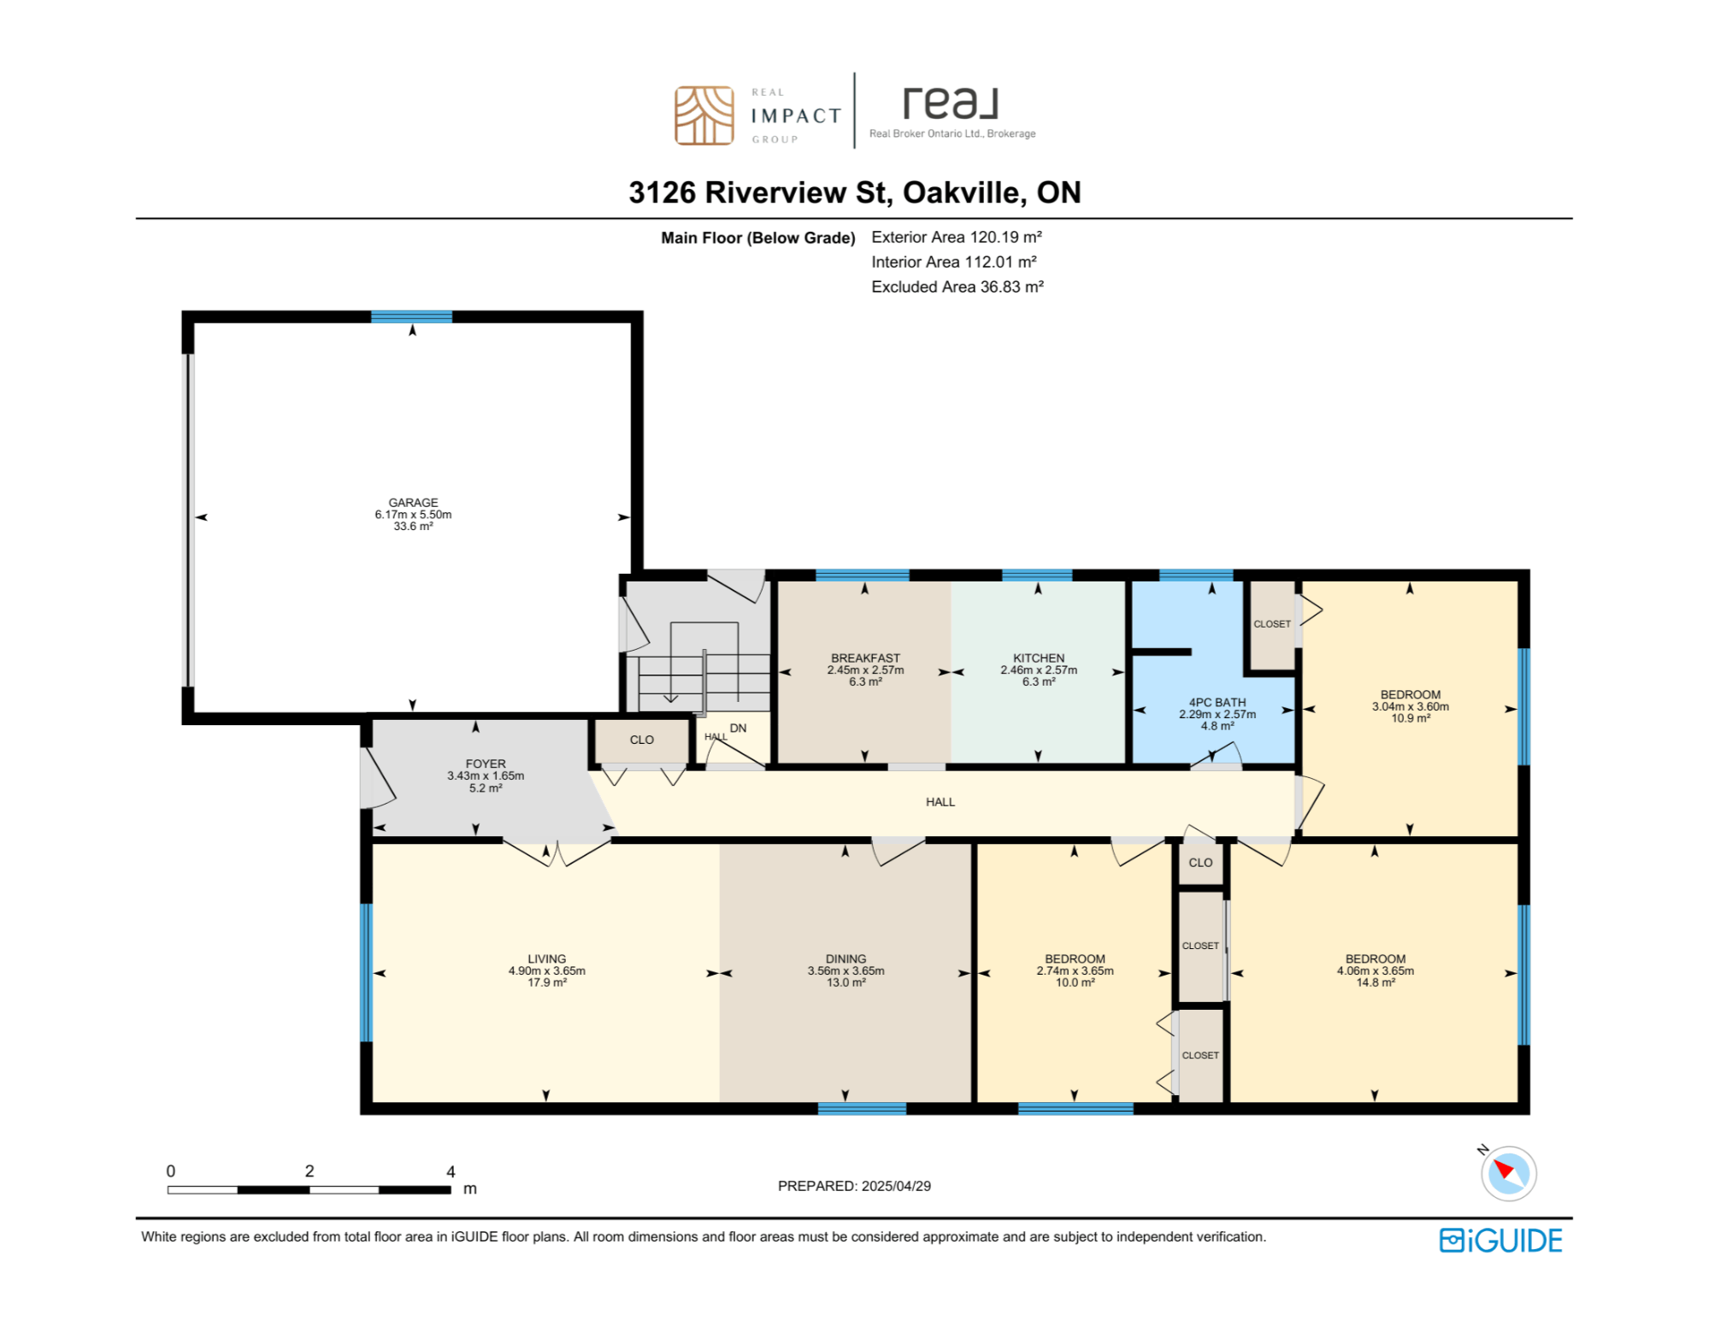
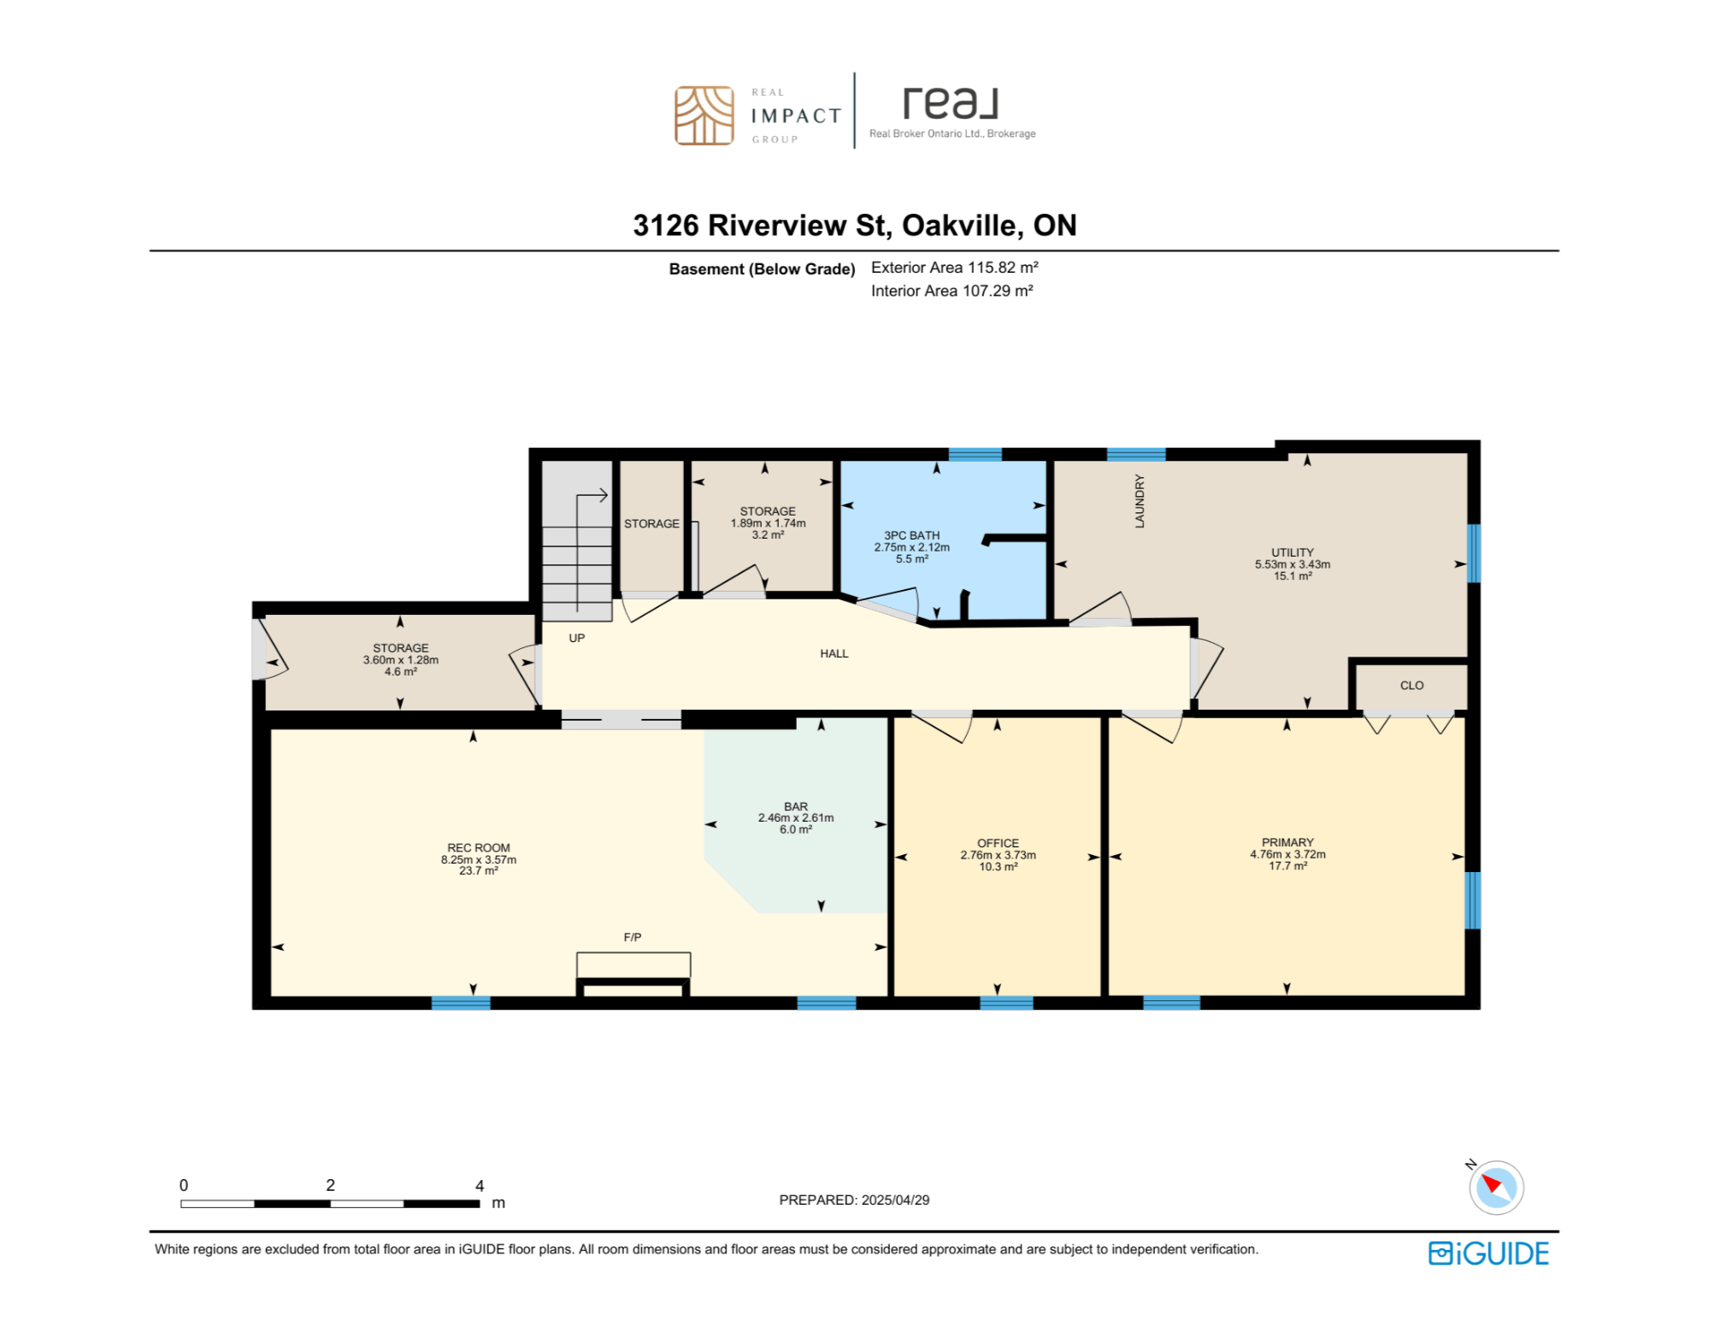
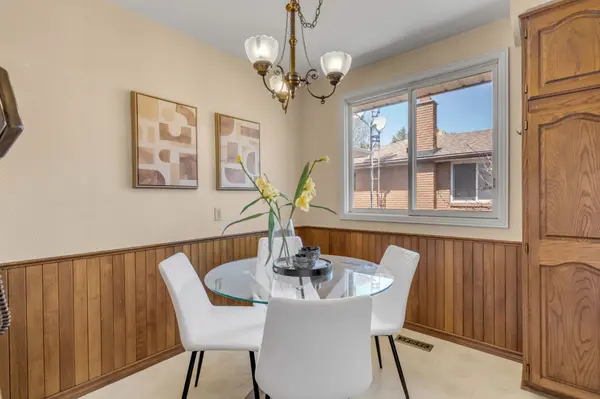
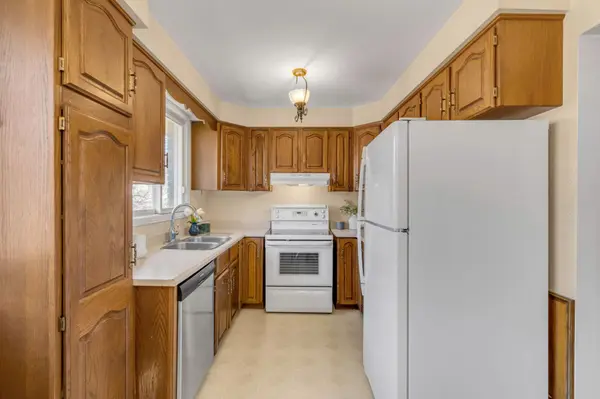
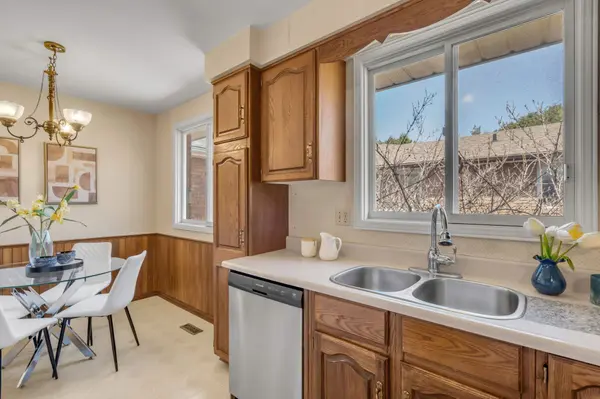
Step inside and discover a welcoming eat-in kitchen and a separate formal dining room – ideal for family gatherings and entertaining. The finished basement, complete with a separate side entrance, expands your living space with a fantastic recreation room featuring a wet bar and a cozy fireplace – your perfect spot for relaxation and fun.
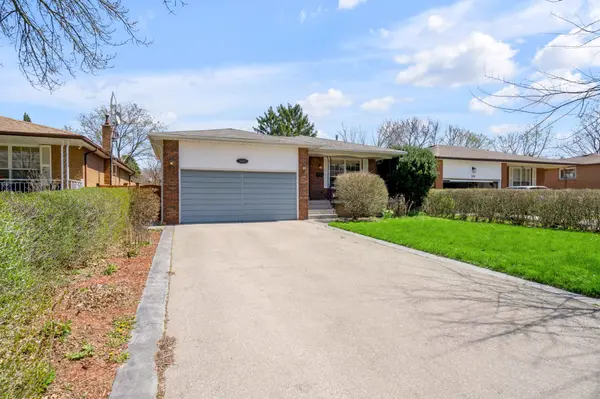
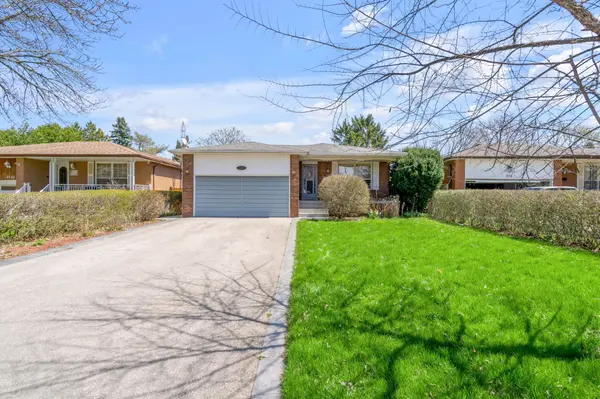
Outside, enjoy a spacious backyard for outdoor activities and a 2-car garage with the added convenience of 4 driveway parking spots.
Location is everything, and 3126 Riverview truly delivers! Take a short stroll to the charming Bronte Harbour, where you'll find delightful shops and restaurants. Embrace the outdoors with easy access to scenic trails and the beautiful shores of Lake Ontario.
For young families, convenience is key. You'll find Little Tree Montessori just steps away at 152 Mohawk Rd, and Bronte Harbour Nursery School within a pleasant 10-minute walk at 2489 Lakeshore Rd W. Grocery shopping is a breeze with Food Basics just a short drive at 3535 Rebecca St and Sobeys within a 13-minute walk at 2441 Lakeshore Rd W.
Escape the hustle and bustle in Bronte West, a neighbourhood renowned for its peaceful ambiance and low traffic noise. Enjoy the abundance of nearby public green spaces, including Mohawk Park, Chalmers Park, and Tecumseh Park, offering endless opportunities for outdoor enjoyment.
Don't miss the chance to make 3126 Riverview St your new address – where a beautiful home meets an exceptional lifestyle!
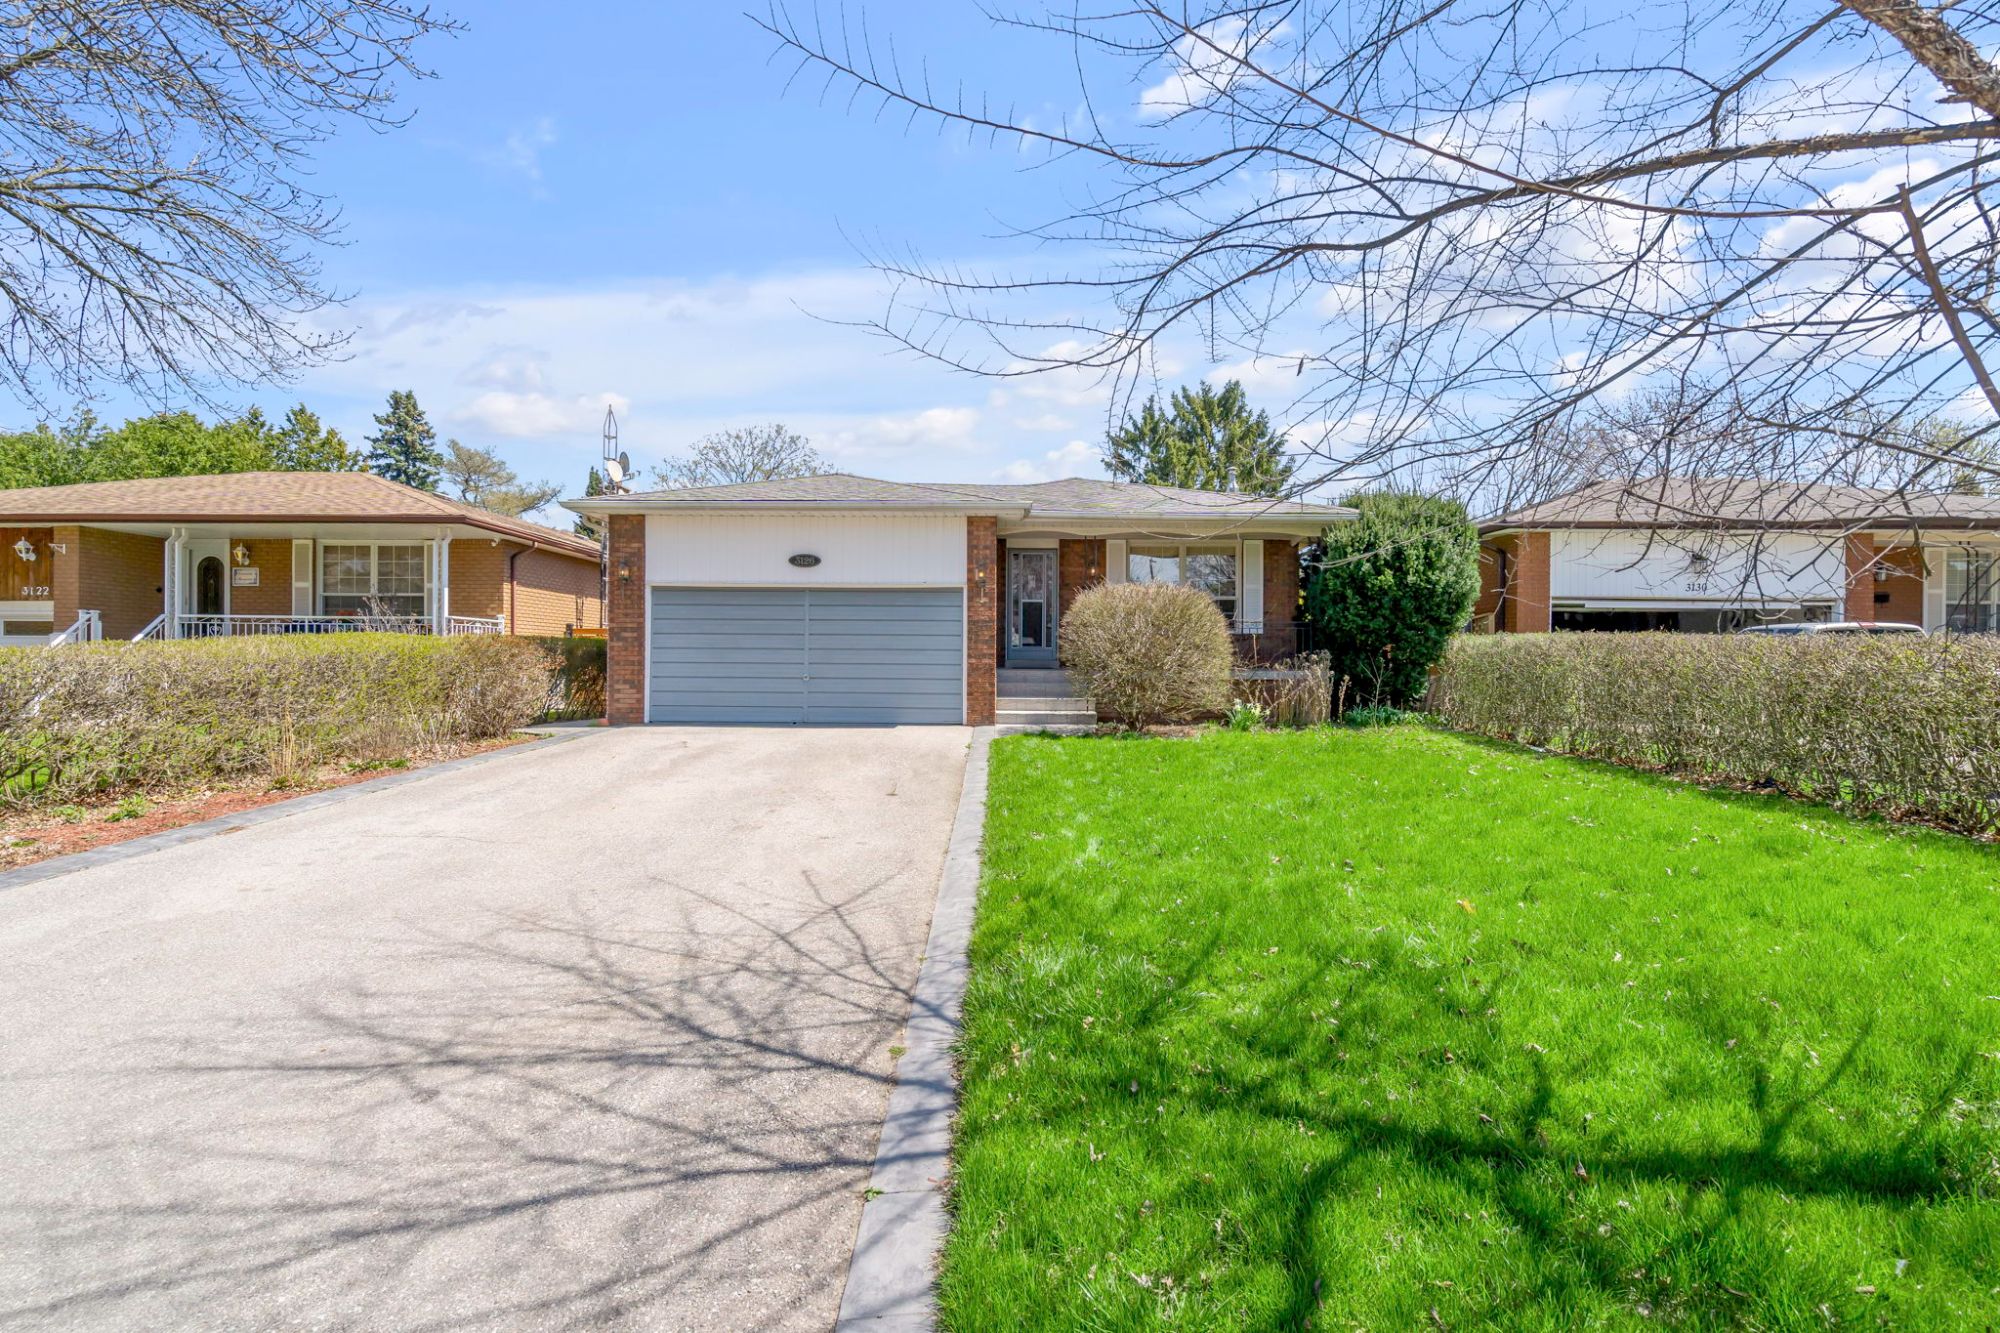 Two-car garage with the added convenience of 4 driveway parking spots
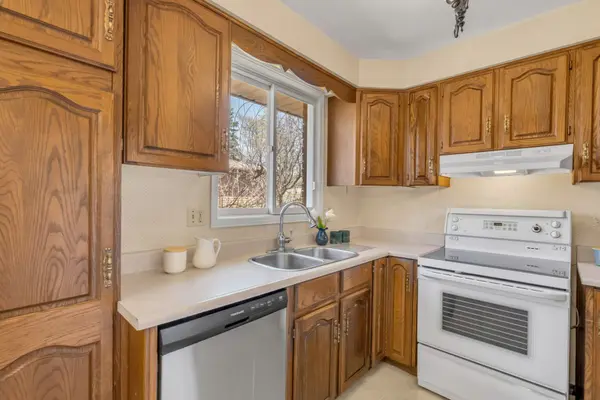
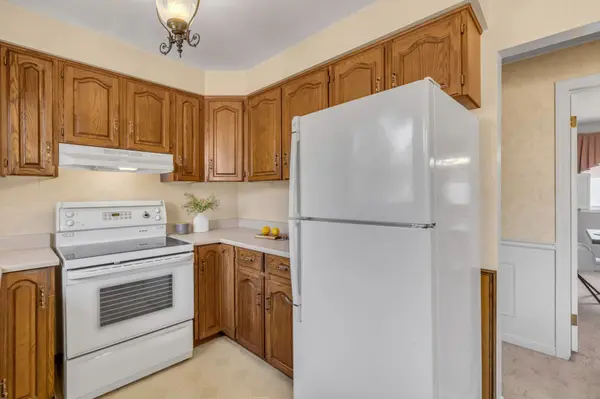
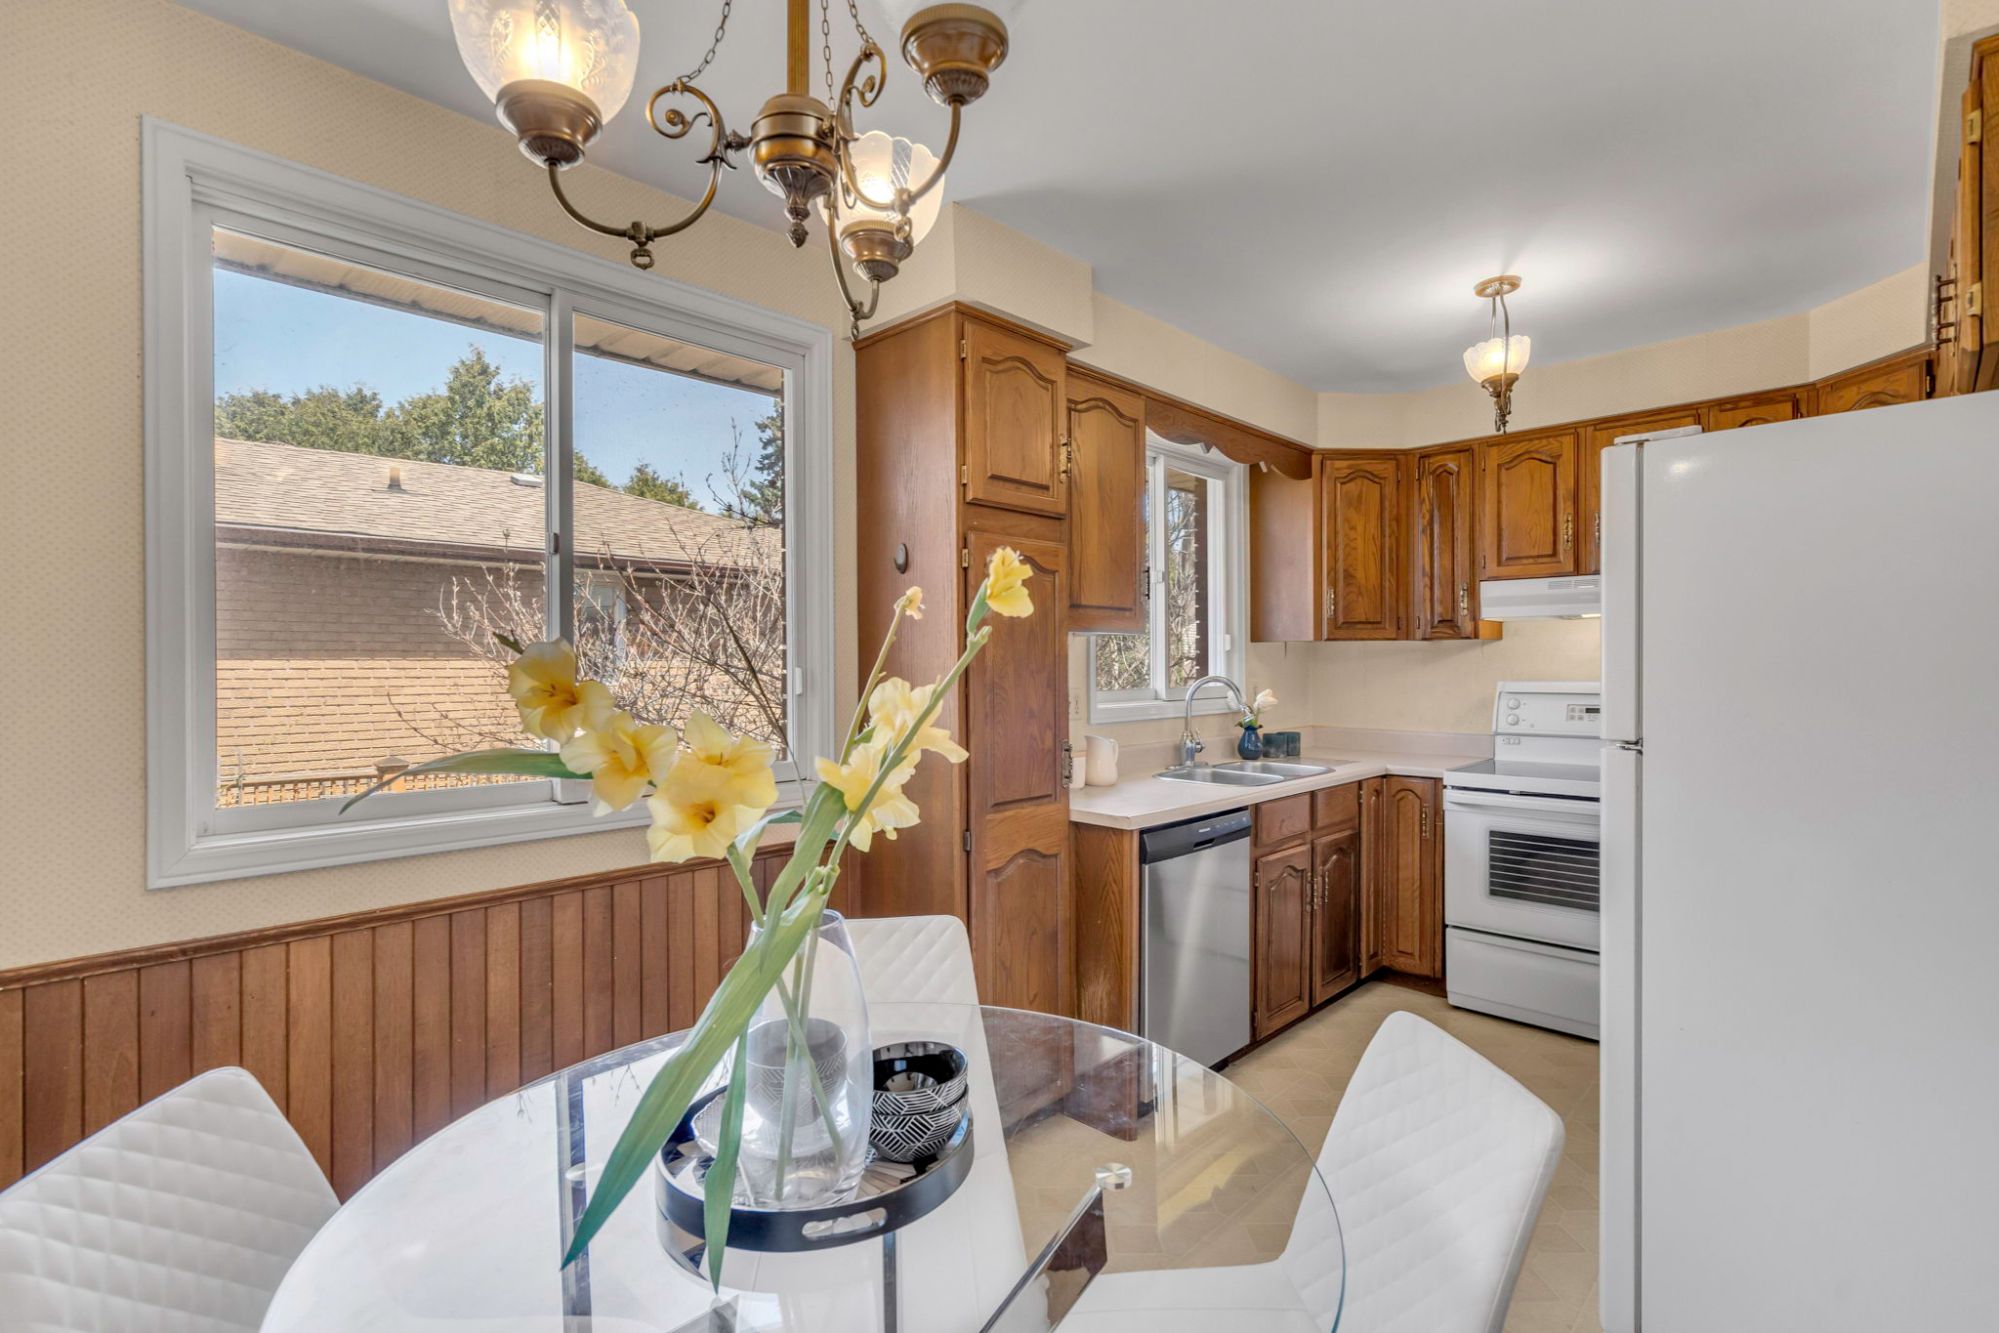 Welcoming eat-in kitchen
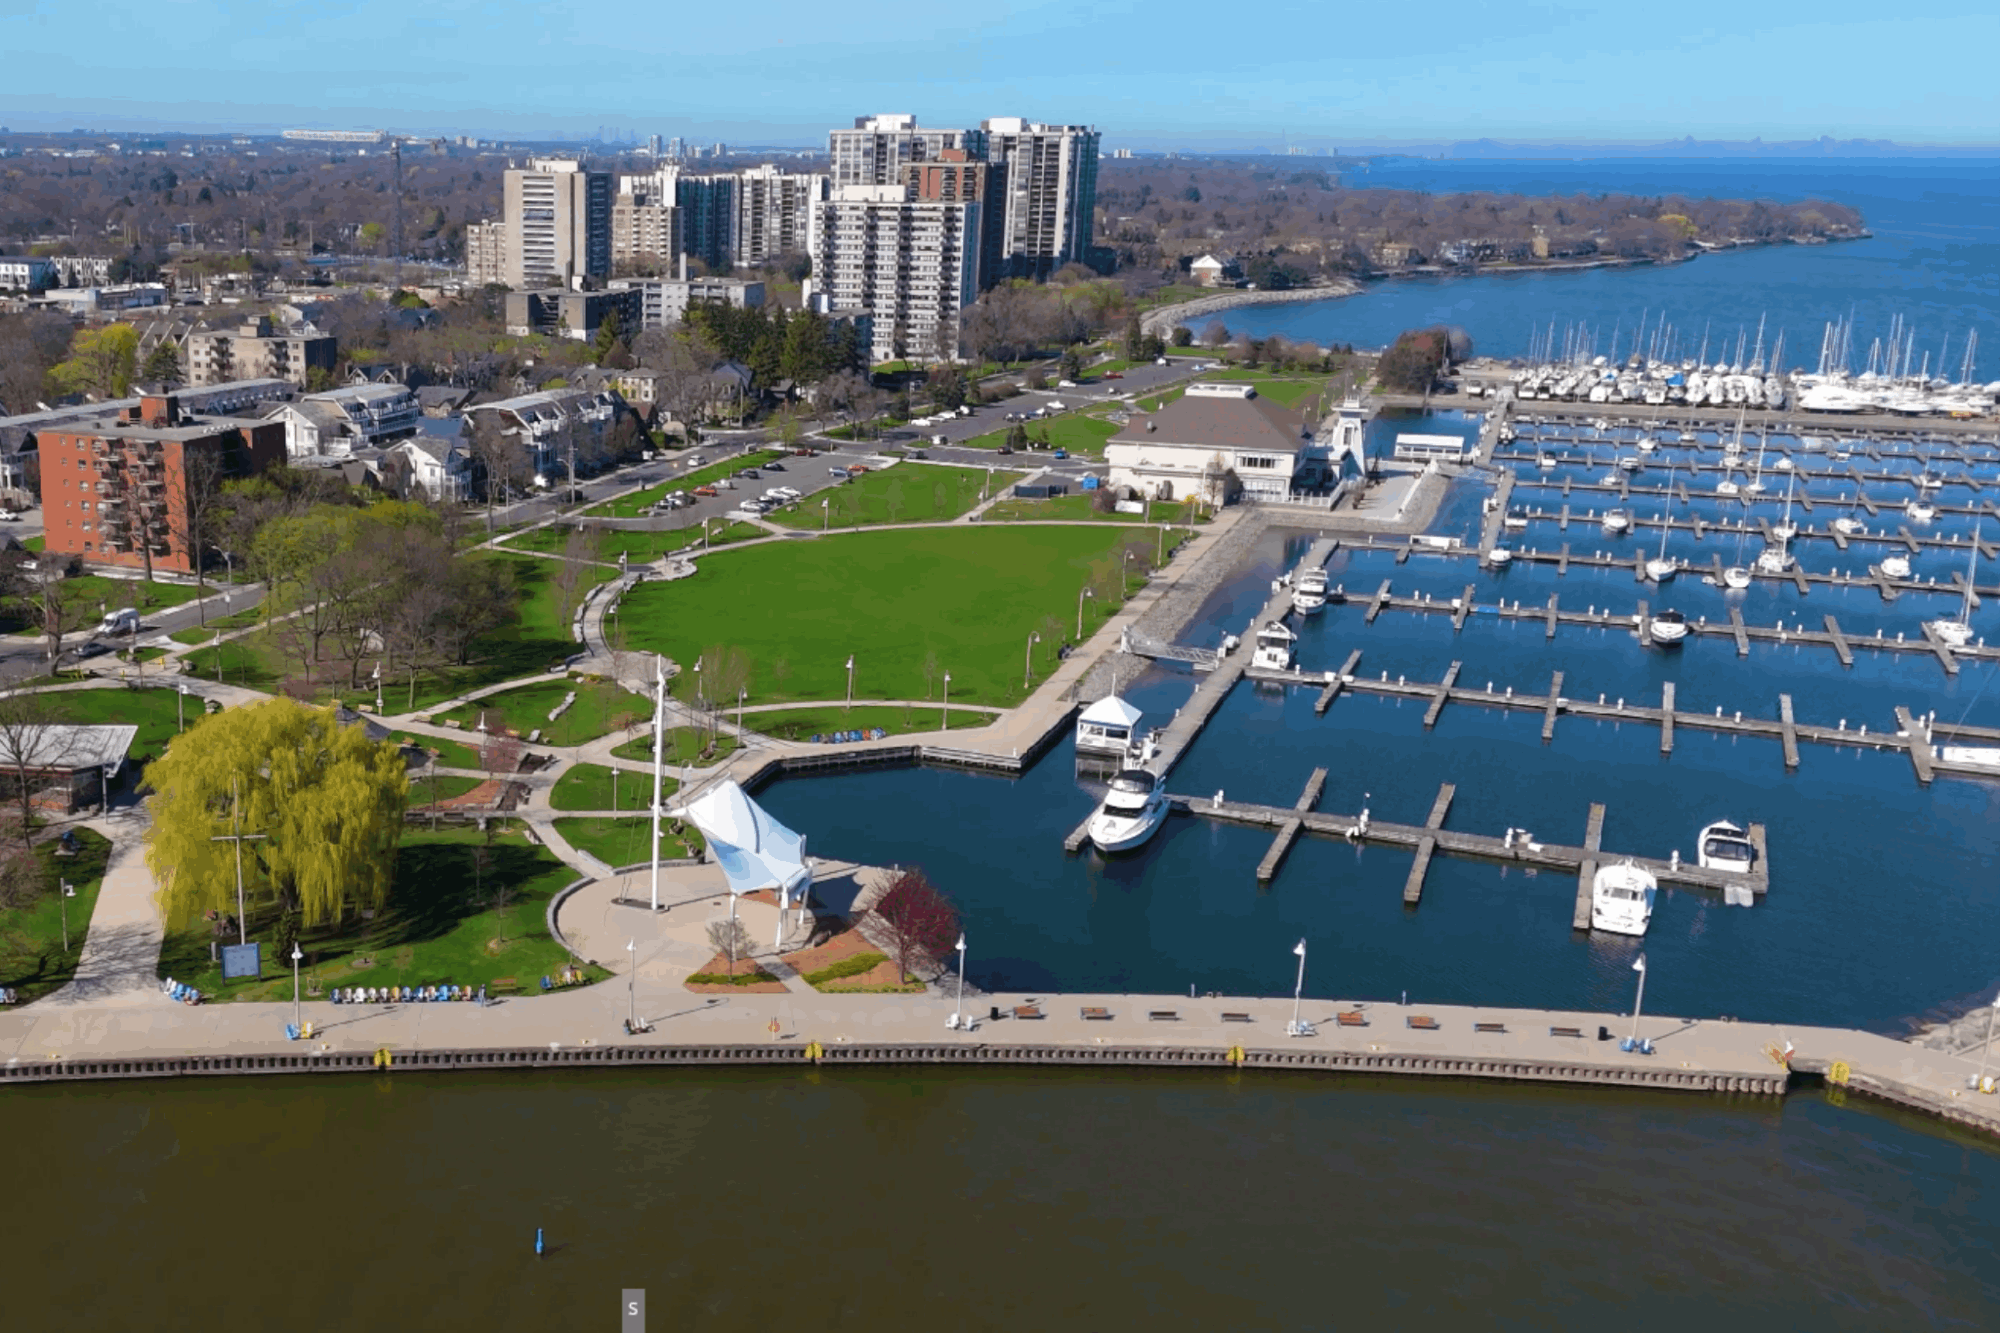 Easy access to scenic trails and the beautiful shores of Lake Ontario.

Bronte West
Lakeshore Rd W & Mississauga St
Detached, 2-storey
Lot size: 51.04 x 131.83 feet
Above Grade: 1,314 sq ft
Below the Grade: 1,051 sq ft
Finished Basement with Separate Entrance
Private Driveway
Two-Car Attached Garage
Exposure: East
Bedrooms: 3 Bedrooms
Bathrooms: 2 Bathrooms
Year Built 1977
Property Taxes: $5,889/2024
Possession: Immediate / TBD
Listed For Sale at:
$1,350,000
Offer Anytime
Inclusions:
White (Fridge, Stove, Range Hood combined w/Microwave, S/S B/I Dishwasher)
Exclusions:
None
Rentals:
None

Inquire about this Property



GALLERY

Your referrals help the Hospital for Sick Children Toronto (SickKids). Through your Patronage and referrals, we were able to raise $45,000 for SickKids for the last 5 years. This year, we are on a mission to raise $20,000 for SickKids. As you know SickKids does awesome work in helping kids fight nasty life threatening diseases like cancer, Non-Hodgkin’s lymphoma, leukaemia and others. They also lead the way in early diagnosis of Autism and rapid recovery from spinal cord injuries. Most don’t know though that SickKids is a non-profit, so they depend on sponsorships and donations to provide their world class care and keep costs for families of these beautiful kids to a minimum. So when you or anyone you know does business with us, not only do we deliver on our award-winning service, you can rest assured a very worthy cause benefits as well.

Schools
With excellent assigned and local public schools near this home, your kids will get a great education in the neighbourhood.
Parks & Rec.
This home is located in park heaven, with 4 parks and 7 recreation facilities within a 20 minute walk from this address.
Facilities within a 20 minute walk
- 3 Playgrounds
- 1 Ball Diamond
- 1 Sports Field
- 2 Trails
Transit
Public transit is at this home's doorstep for easy travel around the city. The nearest street transit stop is only a 3 minute walk away and the nearest rail transit stop is a 42 minute walk away.
Safety
With safety facilities in the area, help is always close by. Facilities near this home include a fire station, a police station, and a hospital within 7.8km.

Bronte West
People & Families in Bronte West
Families with kids make up 42% of households in this neighbourhood, while couples without children make up 29% of households and 25% of households are one person living alone. People in this neighbourhood come from 128 different ethnic origins, and 33% are first-generation immigrants, while 27% are second-generation immigrants.
Neighbourhood Households
8,545
Neighbourhood Population
21,645
Household Size
- 1 person - 25%
- 2 persons - 34%
- 3 persons - 15%
- 4 persons - 17%
- 5 or more persons - 7%
Household Types
- One-person households - 25%
- Non-family households - 1%
- Families with children - 42%
- Couples without children - 29%
- Multiple families in household - 1%
Children Per Family
- 1 child - 24%
- 2 children - 26%
- 3 or more children - 8%
Broad Age Ranges
- 0 to 14 years - 15%
- 15 to 64 years - 61%
- 65 years and over - 22%
Most Common Ethnic Origins
- English - 27%
- Canadian - 20%
- Scottish - 20%
- Irish - 20%
- German - 9%
Age of Primary Household Maintainer
- 15 to 24 years - 0%
- 25 to 34 years - 4%
- 35 to 44 years - 14%
- 45 to 54 years - 22%
- 55 to 64 years - 20%
- 65 to 74 years - 16%
- 75 to 84 years - 13%
- 85 years and over - 6%
Specific Age Groups
- 0 to 4 years - 4%
- 5 to 9 years - 5%
- 10 to 14 years - 5%
- 15 to 19 years - 5%
- 20 to 29 years - 8%
- 30 to 39 years - 8%
- 40 to 49 years - 14%
- 50 to 59 years - 15%
- 60 to 69 years - 12%
- over 70 years - 14%
Bronte West Schools
This neighbourhood has great elementary schools, great secondary schools, elementary special programs, and secondary special programs. There are 7 public schools, 5 Catholic schools, and 1 private school serving this neighbourhood. The special programs offered at local schools include French Immersion, International Baccalaureate, Christian, and Advanced Placement.
Public Schools
7
Catholic Schools
5
Private Schools
1
Having Fun in Bronte West
Fun is easy to find at the many parks & rec facilities here. Parks in this neighbourhood feature playgrounds for kids, sports parks, dog parks, swimming, skating, water access, and nature parks. There are 34 parks in this neighbourhood, with 102 recreational facilities in total. The average number of facilities per park is 3.
Number of Parks
34
Number of Recreation Facilities
102
Recreation Facilities in Neighbourhood Parks
- Playgrounds - 20
- Dog Park - 1
- Pools - 2
- Rink - 1
- Tennis Courts - 10
- Basketball Courts - 6
- Ball Diamonds - 6
- Sports Fields - 14
- Community Centre - 1
- Splash Pad - 1
- Skateboard Park - 1
- Beach - 1
- Sports Courts - 3
- Boating Facilities - 3
- Climbing Wall - 1
- Botanical Garden - 1
- Community Garden - 1
- Trails - 19
- Nature Centre - 1
- Arts/Performance Facilities - 5
- Fitness/Weight Room - 1
- Gyms - 3
Getting Around in Bronte West
There are 217 transit stops in Bronte West. Rail stations include Appleby GO. In Bronte West, there are mostly vehicle commuters and most commute to another city.
Commute Destination for Residents
- Commute within the city - 38%
- Commute to another city - 60%
Commute Types
- Vehicle - 78%
- Transit - 15%
- Walk/bike - 3%
Commute Times of Residents
- 15 to 29 minutes - 28%
- 30 to 44 minutes - 16%
- 45 to 59 minutes - 12%
- 60 minutes and over - 21%
- Less than 15 minutes - 20%
Work and Education in Bronte West
In this neighbourhood, 48% of adult residents hold a bachelor's degree or higher and 77% have any postsecondary education. The professional, scientific and technical services industry is the most common for residents.
Household Income
- Under $30,000 - 10%
- $30,000 to $39,999 - 5%
- $40,000 to $49,999 - 4%
- $50,000 to $59,999 - 5%
- $60,000 to $69,999 - 5%
- $70,000 to $79,999 - 5%
- $80,000 to $89,999 - 5%
- $90,000 to $99,999 - 4%
- $100,000 to $124,999 - 10%
- $125,000 to $149,999 - 8%
- $150,000 to $199,999 - 13%
- $200,000 and over - 18%
Most Common Occupations (Top 3)
- Sales and service occupations - 20%
- Business, finance and administration occupations - 19%
- Management occupations - 18%
Most Common Industries (Top 3)
- Professional, scientific and technical services - 12%
- Retail trade - 10%
- Health care and social assistance - 9%
Employment
- Employed - 57% of people over age 15 are employed
- Unemployed - 4% are unemployed
- Not in the labour force - 37% are retired, students, homemakers, etc.
Bronte West Homes
In Bronte West, there are mostly detached homes. Bronte West has a consistent population, with 37% of households having moved within the past 5 years and 12% having moved within the past year. It has mostly older homes and is mostly owner-occupied.
Home Types
- Single-detached house - 60%
- Semi-detached house - 1%
- Duplex - 1%
- Row house - 9%
- Low-rise apartment/condo - 3%
- High-rise apartment/condo - 23%
Condominium Status
- Condominium - 20%
- Not condominium - 79%
Number of Bedrooms in Homes
- 1 bedroom - 9%
- 2 bedrooms - 21%
- 3 bedrooms - 34%
- No bedrooms - 0%
- 4 or more bedrooms - 35%
Period of Home Construction
- 1961 to 1980 - 39%
- 1981 to 1990 - 19%
- 1991 to 2000 - 3%
- 2001 to 2005 - 8%
- 2006 to 2010 - 10%
- 2011 to 2016 - 6%
- 1960 or before - 11%
Renters & Owners
- Owner - 79%
- Renter - 20%
Why Choose Us
Free & Instant Home Valuation
Estimate how much you can get by selling your home and keep track as the market changes.
Sell Faster
Our team utilizes the power of online marketing to sell faster than an average real estate agent.
Save Money
Our experts help you sell for the highest price point possible.